
Walter Hines Page
1855–1918
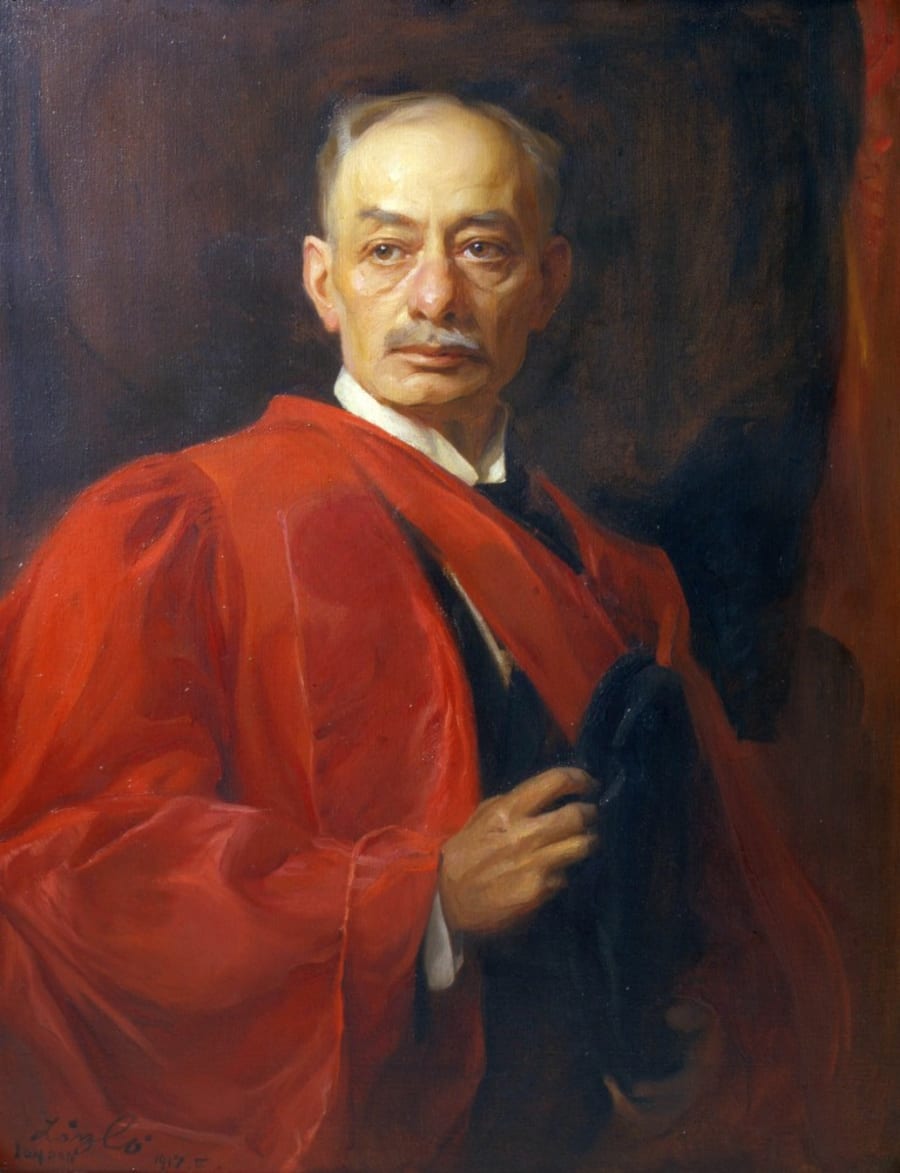
Born August 15, 1855, in the Wake County settlement that became Cary, North Carolina; first of eight children of lumberman Allison Francis “Frank” Page and Catherine Raboteau Page.
His father logged the Moore County pine barrens a generation before Walter bought them; James Walker Tufts purchased the cut-over land in 1895 to found Pinehurst.
Editor of The Forum (1891–95) and The Atlantic Monthly (1898–99); co-founded Doubleday, Page & Company in 1899, publishing Dreiser, Booker T. Washington, Kipling, and Sinclair; founded The World’s Work in 1900.
February 1913: purchased the farm two miles southwest of Pinehurst — old Page family timberland his father had logged a generation earlier — and named it Garran Hill. The Pinehurst Outlook reported it at the time: “Dr. Walter Page, editor of ‘World’s Work,’ has purchased a thousand acre farm . . . upon which he will build a winter home.”
Appointed U.S. Ambassador to the Court of St. James’s by Woodrow Wilson on March 26, 1913 — six weeks after the purchase. Sailed on the Baltic, May 15, 1913.
From London he wrote home constantly about the farm — “The farm — the farm — the farm.” And to Frank C. Page, from London, December 20, 1914: “Build the farm, therefore; and let me hear at every stage of that happy game.”

Resigned the embassy in August 1918, gravely ill; arrived by private railroad car at Aberdeen station on December 11, 1918. His last recorded words, to his brother Frank: “Well, Frank, I did get here after all, didn’t I?”
Walter and Alice did not stay at Garran Hill — his son Ralph had made the farm his residence; they rented Currituck Cottage in Pinehurst. He died there December 21, 1918, and was buried at Old Bethesda Cemetery, Aberdeen.
Westminster Abbey memorial tablet, placed 1921: “The friend of Britain in her sorest need.”
April 5, 1919: “Garran Hill Siding” prepared to ship 15,000 crates of Elberta and Georgia Belle peaches; 50,000 trees in bloom.
His papers — diaries and correspondence, 1905–1918 — are held at Houghton Library, Harvard.
The Page Years
1918–1959Ralph W. Page supervised the building and laid out the gardens; by late 1918 he was resident at Garran Hill. After his father’s death he moved his family in and made it a home — editing the Pinehurst Outlook and remaining in Moore County for the rest of his life.
The house stayed in the Page family for more than four decades — at least through the Second World War. Ralph Page died in October 1963.
The farm and the house had already begun separate lives. By January 1920 the Page orchard was combined with the adjacent Nat Hurd orchard and sold to a $100,000 development corporation; the thousand-acre farm was shrinking around the residence that remained.
Betty Dumaine & the Princess Mother
1959–1984Elizabeth “Betty” Dumaine: born January 3, 1900, Concord, Massachusetts, daughter of industrialist Frederic C. Dumaine Sr. — horsewoman and foxhunter.
At the Edith Johnson School, Cambridge, 1919, her roommate was Sangwan Chukramol — who married Prince Mahidol of Songkla and became Srinagarindra, the Princess Mother of Thailand, mother of two kings.
From Pinehurst, Betty ran the U.S. fundraising arm of the Princess Mother’s charities; in 1964 she traveled with her to border-patrol-police communities in Northern Thailand; in 1972 she co-authored The Princess Mother with Dora H. Layton. She held the Thai royal title Thanpuying, and in 1980 established The Princess Mother’s Charities Fund of Thailand, still operating.
Purchased the estate in 1959 and renamed it Hollycrest, for the large native hollies at the front. Added stables and kennels, kept peacocks; planted the rose garden, the camellia garden by the entry circle, Grandiflora magnolias, dogwoods, and three American plane trees.
She was a figure in Pinehurst civic life — she fought to save the trees in the median of Midland Road, and was remembered for an annual tradition of throwing birthday parties for her horses, to which the community’s children were invited. She kept peacocks on the grounds.
Died 1984, at 84 — twenty-five years of stewardship. She left the property to Duke University, which advertised in Atlanta and New York and found no buyer. The house waited.
Blue Fox
Betty Dumaine’s favorite horse, an Irish Hunter, buried in a ten-by-sixteen-foot grave at the back of the property, covered in slate. A four-foot statue of a blue fox once stood beside it, lost after her death.
The brass marker, photo-confirmed: MY IRISH HUNTER / BLUE FOX / 1946–1965. Printed accounts give a later death year; the marker is the physical primary source, and it is what this house quotes.
Construction
1915–1916Built by the Pinehurst Company — “Mr. Tufts’ men under the supervision of Mr. J. R. McQueen” — Mr. Tufts in 1916 being Leonard Tufts. The same building organization stands in the documented Pinehurst lineage of the Carolina Hotel, the Holly Inn, the cottages, and the wider village.
The 1995 National Register nomination corroborates the crew under J. R. McQueen — recording the house as “Garran Hall,” standing just outside the historic district. The threshold itself reads Garran Hill.
“Page hired an architect” is all the printed record preserves — no name is documented for this house. The builder is a matter of public record; the drawing table keeps its secret.
Rare handmade red brick, laid in Flemish bond above a classic water table.
The Restoration
1998–2001After a 1985-era subdivision attempt failed — the era that gave the grounds the pool and the tennis courts — developer Robert Kramer purchased the property in 1990 and died before building. The house stood vacant some fourteen years; the current stewards purchased it in 1998 — recorded September 11, 1998, Moore County Deed Book 1422, Page 136. The restoration’s building permit followed, March 23, 2000.
The restoration architect re-created drawings of the house as it existed and designed the modifications; fifteen of the sheets, dated January 2000, transfer with the property. General contractor Dennis Dunagan began the three-year project in 1999; residence resumed late 2001.
The drawings hold the standard of the work. The drawing room’s cornices, columns, and coffered ceiling were drawn at full size; the portico is documented down to its basket-weave brick floor and the GARRAN HILL 1916 plate at the door; a pierced-brick screen lightens the garage wall; a diamond-lattice rail crowns the balcony over the kitchen; the primary bedroom’s paneling is detailed with concealed access worked into the panel lines.
Interior taken to the studs; plumbing and electrical replaced; custom Marvin windows rebuilt to 1916 proportions; three months spent sourcing period-accurate brick to match the Flemish bond. Surviving from 1916: the dining room frontispiece, leaded-glass sidelights, the over-door fanlight, all seven mantels, oak flooring, solid-wood doors with brass key plates and keys, and the shell cabinets.
Recognized by the Village of Pinehurst Historic Plaque program.
The House, Room by Room
The drawing room anchors the main floor — nearly forty feet long, with a Federal-style carved mantel and dark marble surround, a coffered paneled ceiling, arched built-in bookcases, and French doors to the rear brick terrace.
The formal dining room keeps its fireplace, its original 1916 frontispiece, and arched shell cabinets. The sitting room holds a spiral staircase and a Delft-tile fireplace; the library is lined floor to ceiling with shelving and cabinetry.
The kitchen was expanded with reclaimed heart-pine floors, custom white Shaker and glass-front cabinetry, black granite counters, a professional stainless range and hood, and a butler’s pantry with farm sink and butcher block — opening to a breakfast room papered in chinoiserie toile.
The primary suite runs the full depth of the first floor — a fireplace with paneled wainscoting and arched niches, two separate dressing rooms, and a bath with arched mirror, marble counters, a Jacuzzi tub, a stone walk-in shower with dual rain heads, and French doors to the grounds.
Upstairs: three generously scaled bedrooms, each with a fireplace, three full baths, two further Jacuzzi tubs, balcony access, and a den opening onto the spiral stair. Beneath roughly half the house lies a stone-walled, four-room basement — climate-controlled, with a wine rack, accessible from within and by an exterior door.
The Grounds Today
4.15 acres, deeded and calculated — the original house parcel of the larger Page farm.
The 20×40 concrete pool dates from the 1985 era, converted to saltwater in 2022; the two tennis courts are of the same era, their surfaces awaiting renewal. The Wee Cottage — a children’s playhouse in the rear grounds — arrived complete, by sky crane.
Seven fireplaces, six with propane logs; 28-zone irrigation from a 130-foot well; the brick terrace off the dining and living rooms. Twenty-five years of entertaining — the English Speaking Union, Pi Beta Phi alumnae, Phi Beta Kappa, the DAR, the Folio Club of Durham, a wedding.
Garran Hill in the News
Every claim on this page traces to a primary source, cited in place above — from the Pinehurst Outlook and Hendrick’s Life and Letters to the 1995 National Register nomination and the Moore County records. Where accounts disagree, the physical artifacts govern: the threshold inscription, the marker at the grave.