$0.00M
Offered At
Agritourism Established. Legacy Ready.
Fifteen years in the making · Three miles from Pinehurst
The Land Speaks First
Fifteen acres. Three miles from Pinehurst. A home, a farm, a system — each one complete on its own. Together, they form something that does not exist at this address. Built over fifteen years. Ready now.
The Opportunity
A registered USDA farm regeneratively building soil since 2009. The farm sustains the zoning, the zoning unlocks the land, and the infrastructure removes every barrier between ownership and what comes next.
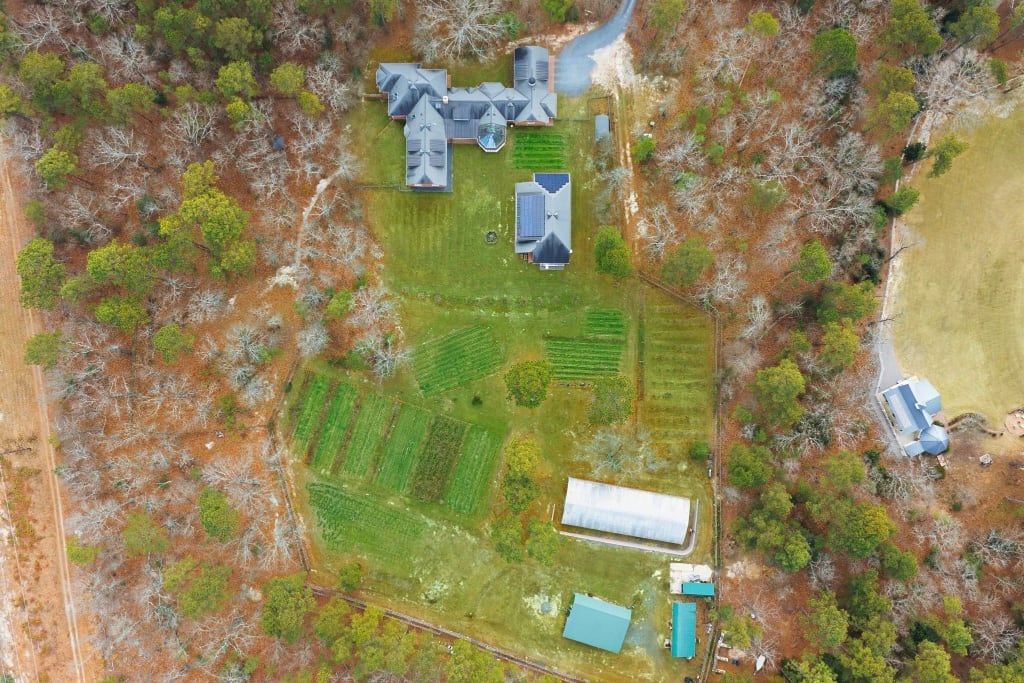
Two homes. Six structures. Fifteen acres. A compound — not simply a residence — that absorbs a growing family or a growing enterprise without ever feeling the strain.
“Fifteen acres where every system answers to the next.”
The Logic of the Land
What distinguishes this estate is not its scale but its coherence. Each system was designed to reinforce the others. The most consequential decisions have already been made.
The Estate, From Above
Everything here is connected. Select any node to explore it — the residence, the farm, and the infrastructure that binds them.
The Walk
Fifteen stops, in the order your feet would take them — from the brick steps to the top of the stairs.
Stop 01 · The Approach
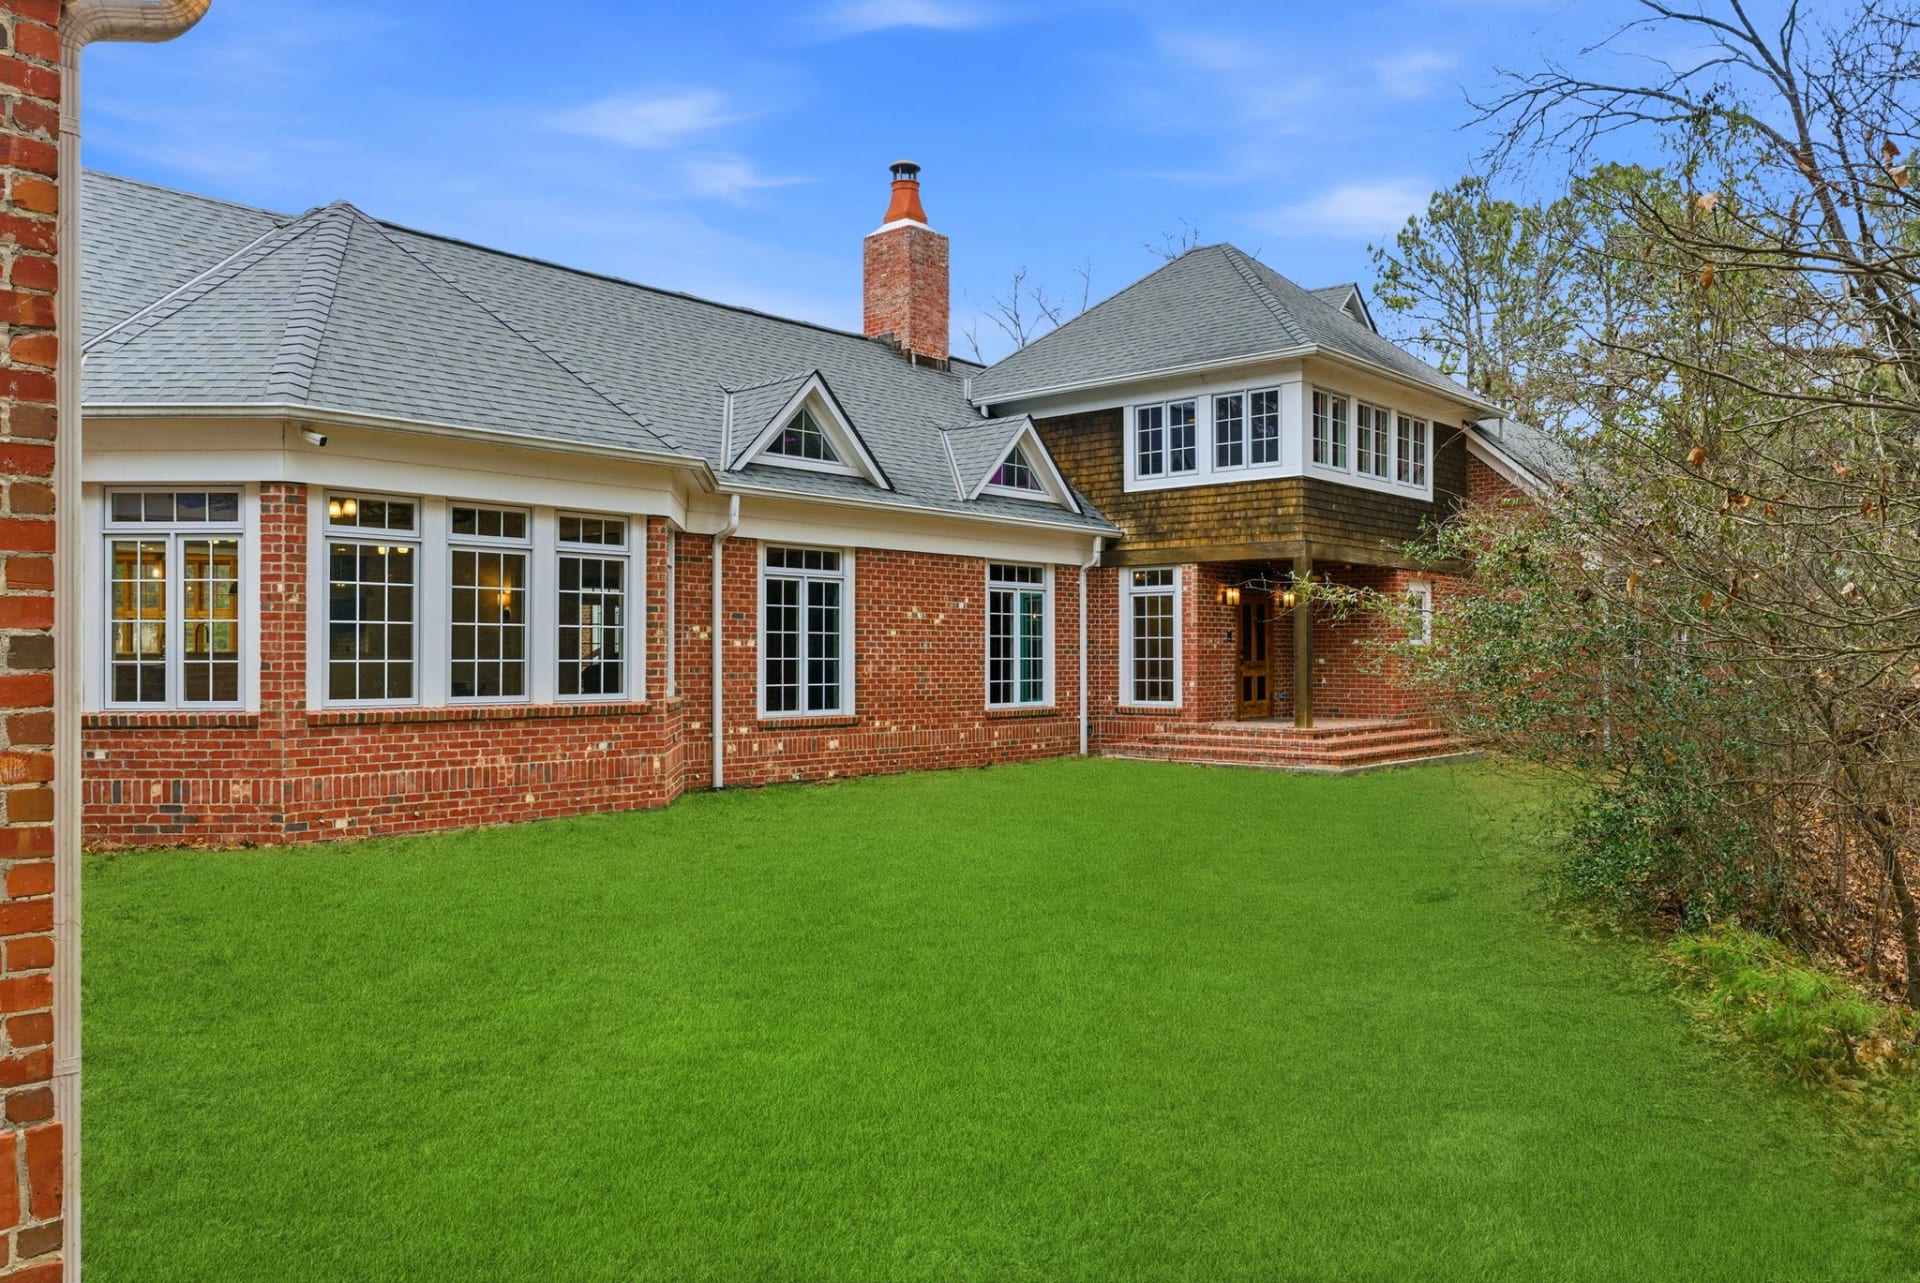
The Approach
Brick steps, a timber column, the cedar shake tower beyond. The front door is reclaimed heart pine — Civil War era, bullet hole and all. You are about to walk through it.
The Foyer
Herringbone heart pine laid on the diagonal. A star pendant casting warm light across the entry. The foyer opens in three directions — toward the Great Room, the Primary Suite, and the Family Wing. One tap on the wall, and the whole house shifts.

Stop 02 · The Foyer

Stop 03 · The Great Room
The Great Room
Exposed king post trusses frame the central volume. Grand piano in its alcove. French doors to the covered porch. From where you stand, the sightline runs through the kitchen, into the conservatory, and out to the farm. Sound fills seventeen feet without effort — you won't find the speakers.
The Dining Room
Bay windows flood the alcove with natural light. The vaulted space looks back through to the Great Room's timber trusses and fireplace, and French doors open directly to the screened porch.

Stop 04 · The Dining Room

Stop 05 · The Kitchen
The Kitchen
A 60-inch dual fuel Wolf range — six burners, griddle, grill, warming drawer. Two KitchenAid dishwashers behind concealed panels. Butcher block island with prep sink. A workstation sink built into reclaimed heart pine. The water from every tap is filtered — drink it straight.
The Scullery
Glass tile, granite, polished chrome — every surface matches the principal kitchen. Wine cooler, full Sub-Zero, and mesh-front cabinets line a galley built for serious entertaining. The corridor flows on to the hallway desk and mudroom in a single working line.

Stop 06 · The Scullery

Stop 07 · The Conservatory
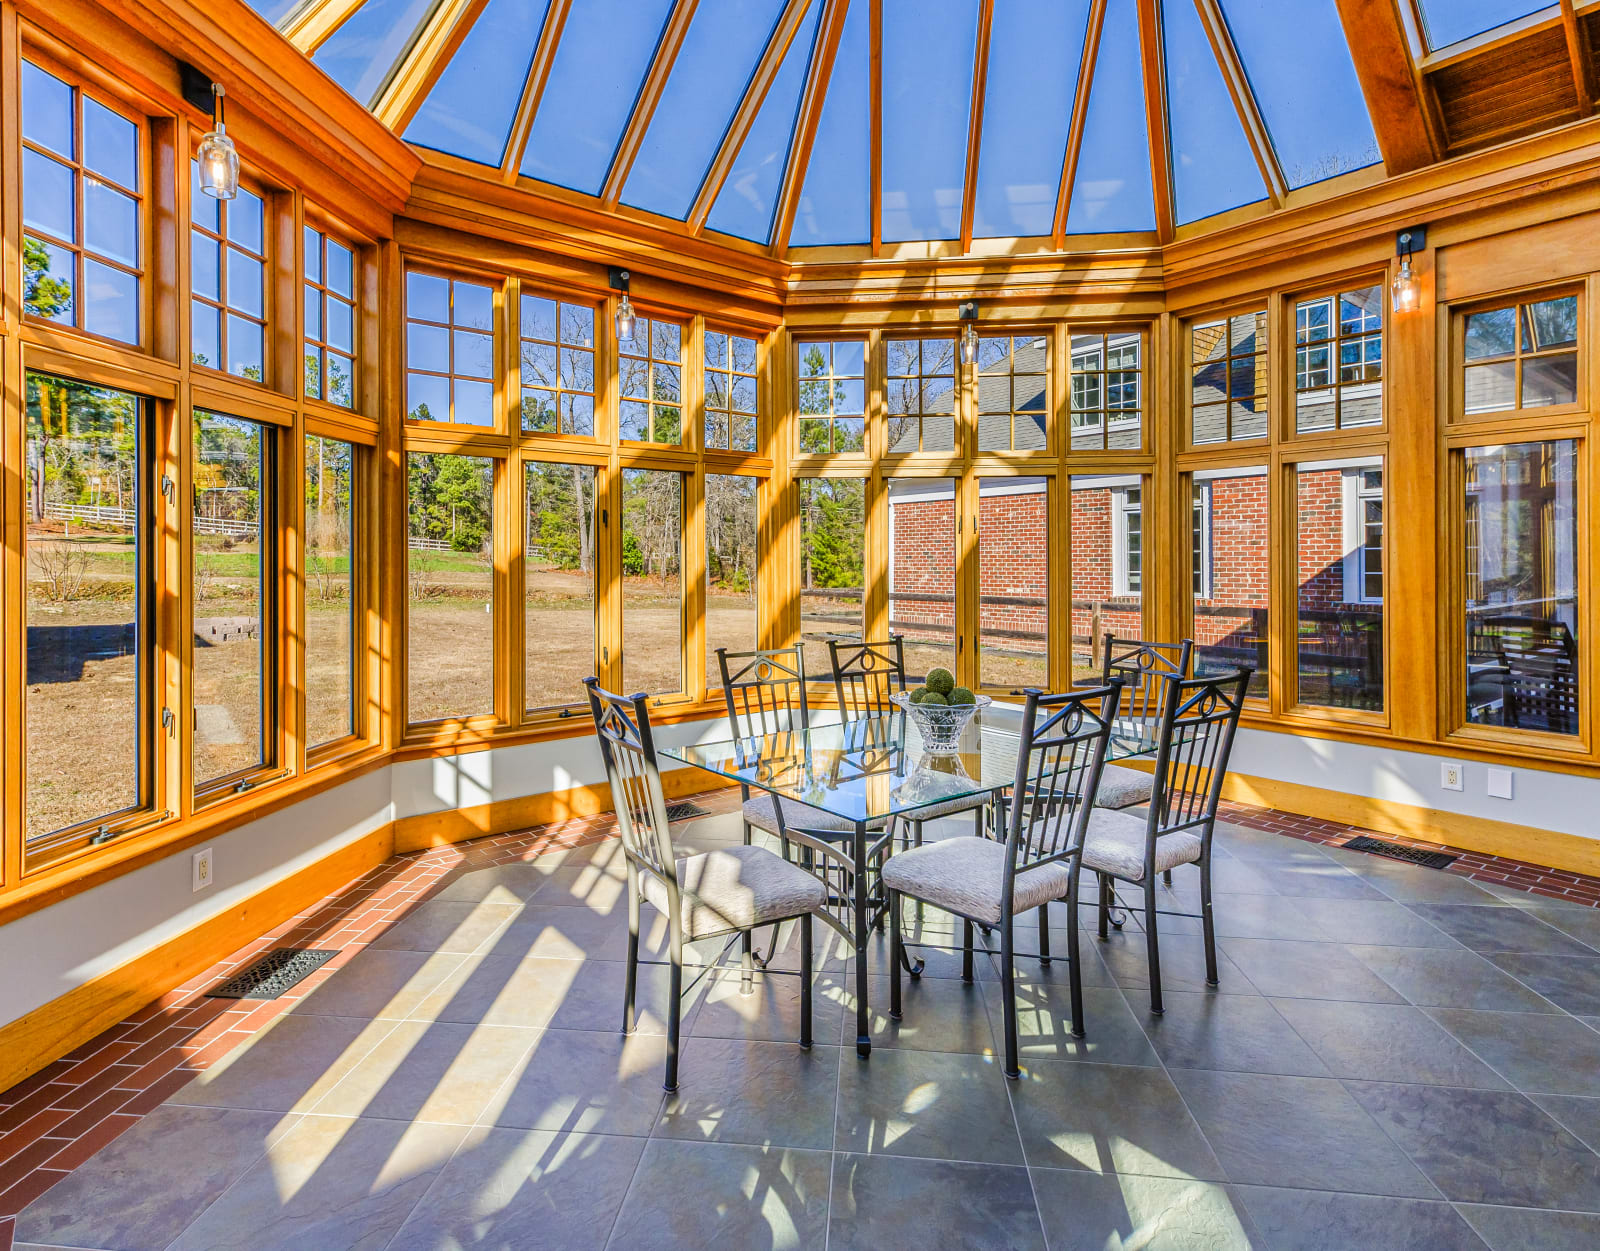
The Conservatory
An octagonal glass pavilion, 19.5 by 17.7 feet, wrapped in full-height glazing under a timber-and-glass cupola. Its own dedicated geothermal zone. Granite wet bar. Views of the farm, the cabana, the pines — neither inside nor out, and comfortable year-round.
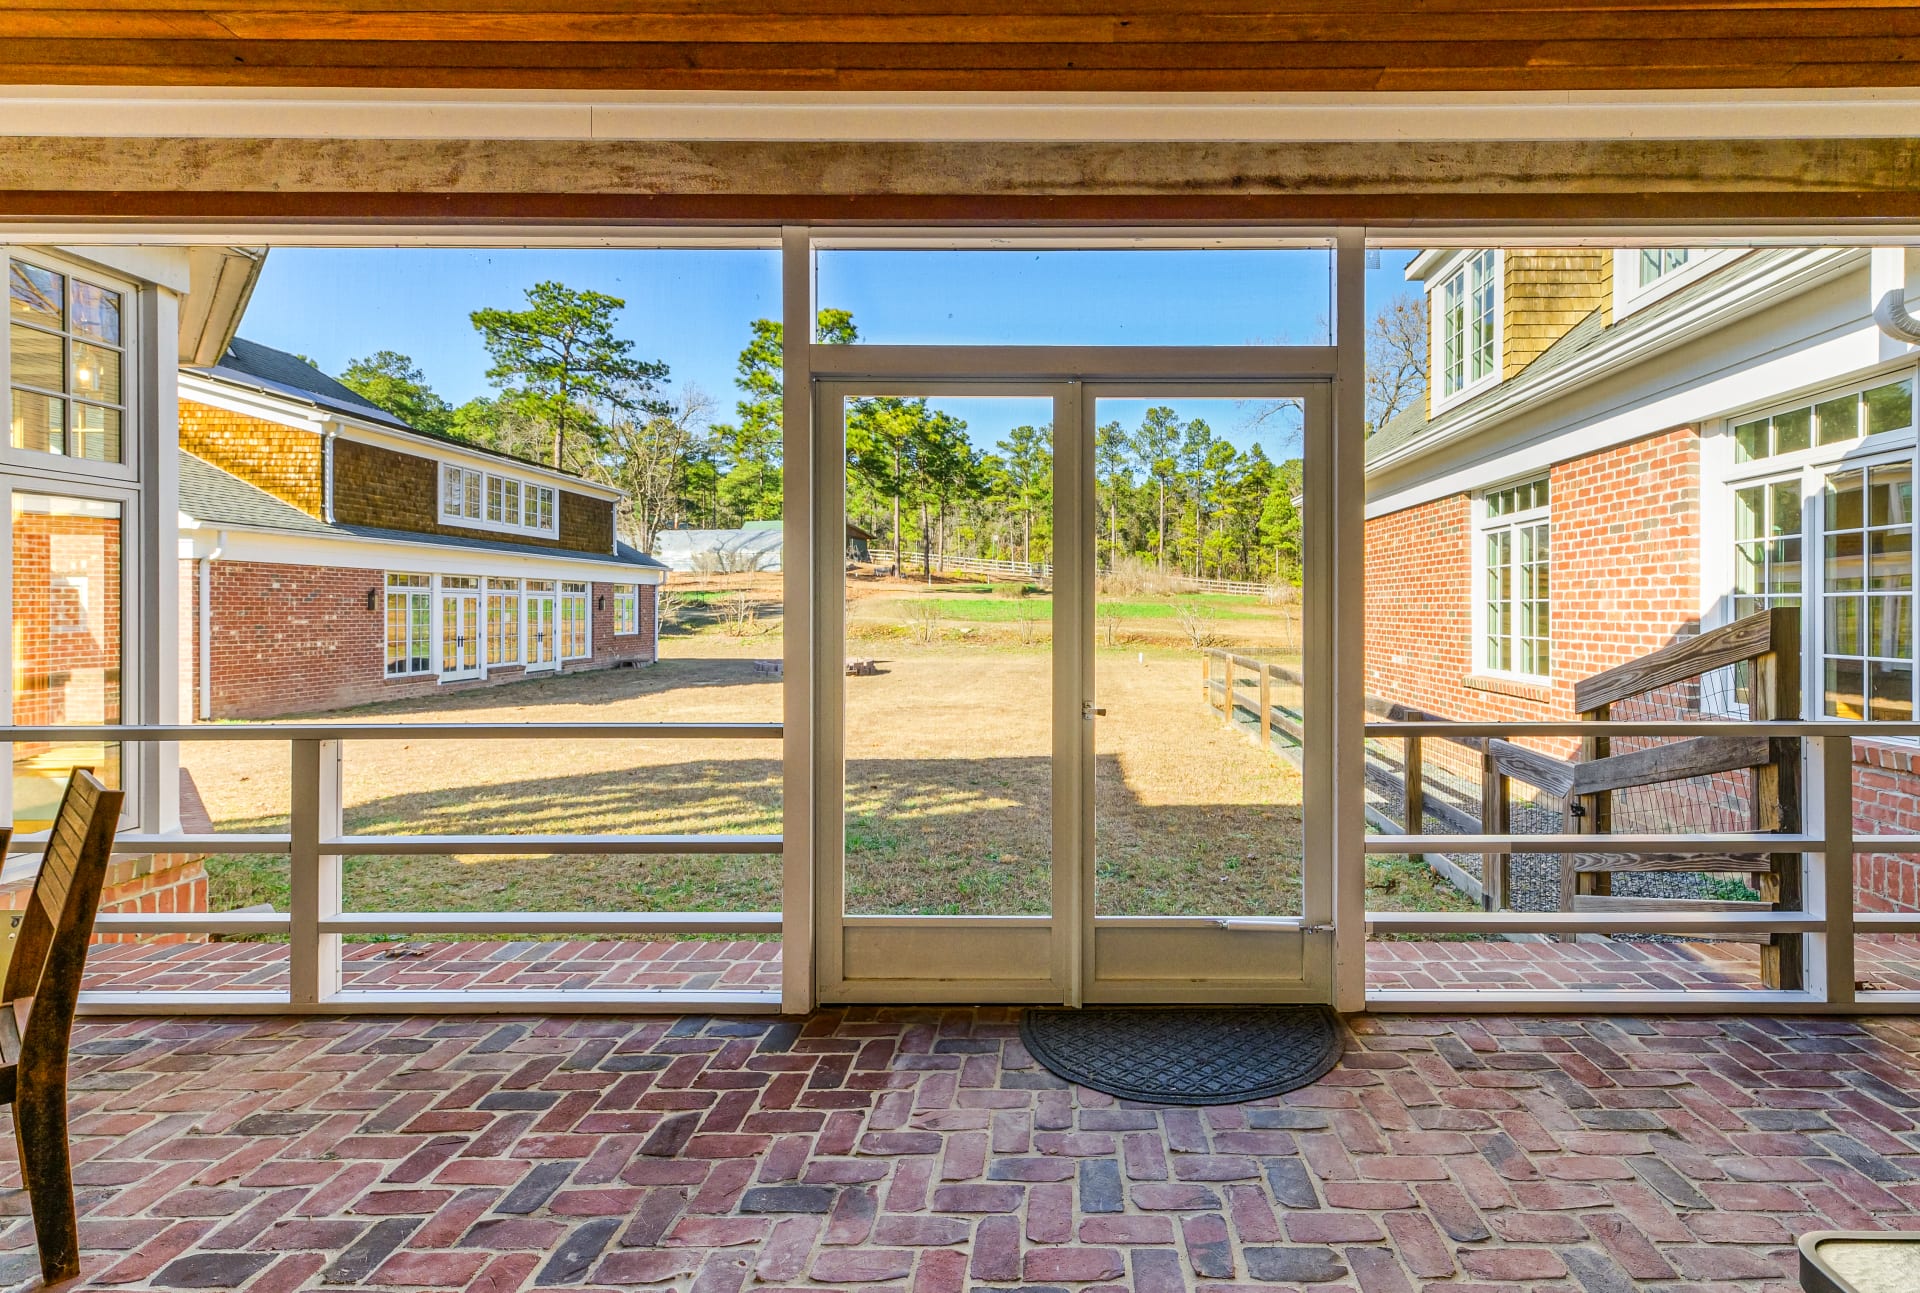
The Screened Porch
Brick floor, cedar ceiling, protected outdoor living looking across the courtyard to the conservatory and the grounds. The fire pit and the fenced garden are steps away.
Stop 08 · The Screened Porch

Stop 09 · The Service Wing
The Service Wing
Washer, dryer, and a deep farm sink beneath picture windows. Heart pine coat racks, built-in storage, a Dutch door from the garage, slate tile underfoot. Laundry, storage, and utility in one straight line.
The Primary Suite
Bedroom under a 15.8-foot cathedral ceiling. Sitting room with bay windows. Dressing room with granite island, shoe wall, and built-in safe. Its own geothermal zone, and from inside the closet, a private stair to the upper office.

Stop 10 · The Primary Suite

Stop 11 · The Spa Bath
The Spa Bath
18.3 by 18.6 feet of full spa — running water over agate tile, a soaking tub under natural light, and a walk-in rain shower behind frameless glass.
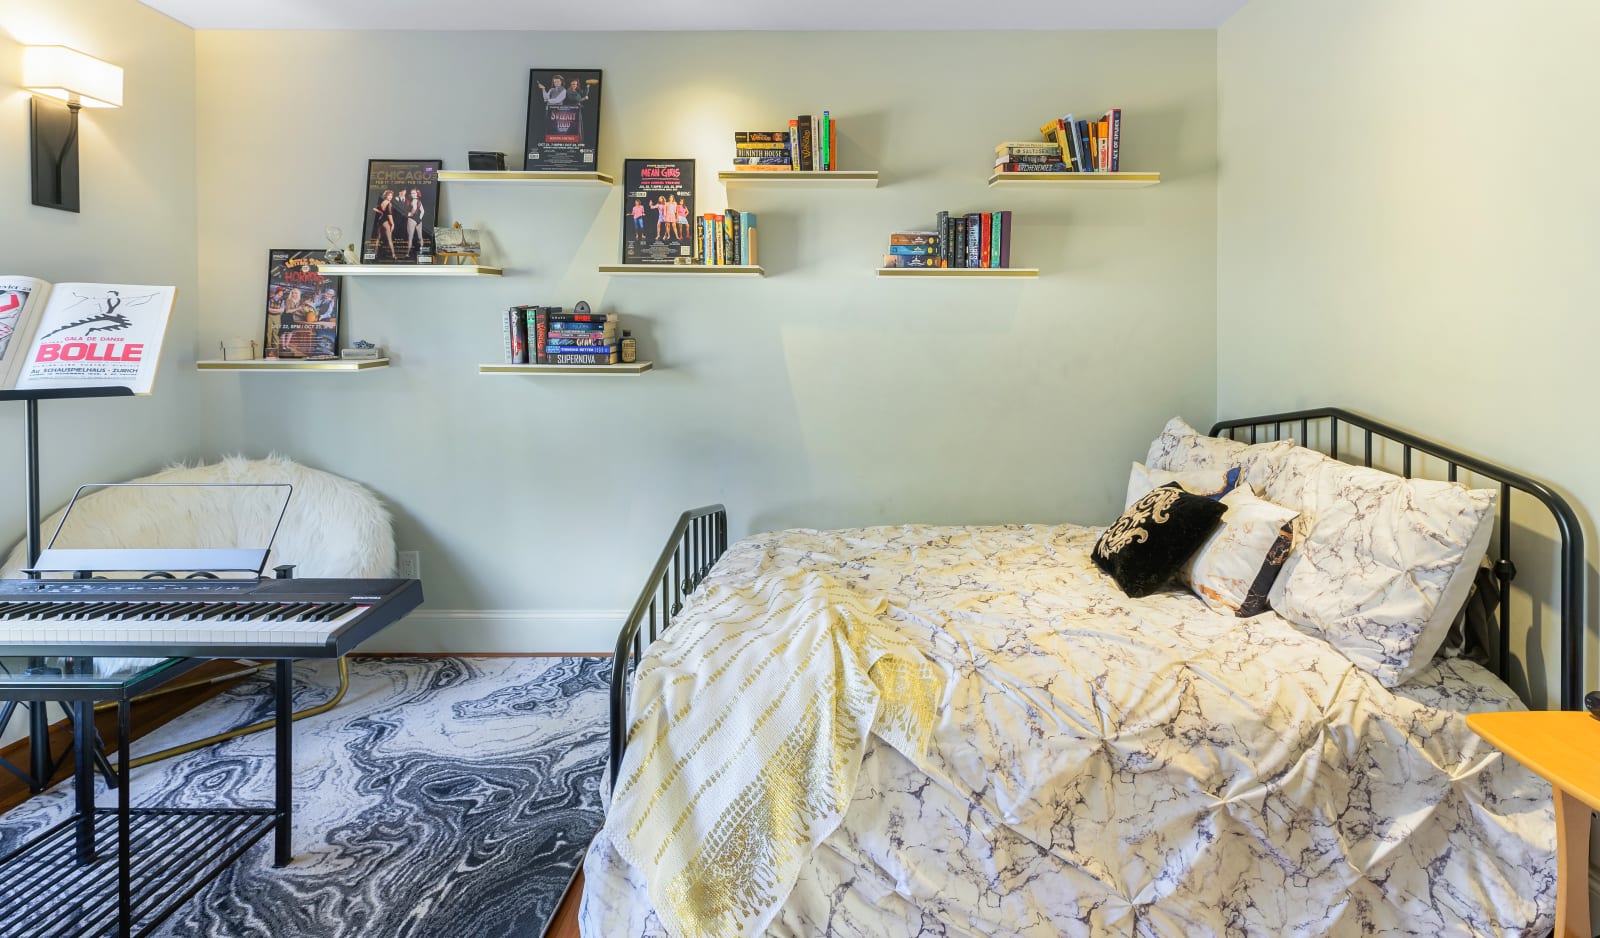
The Family Wing
Two bedroom suites with ensuite baths, custom cherry vanities, and forest views. A 13.6 by 24.6-foot play room behind glass-paneled French doors. A laundry with a built-in ironing board — one of the details that define this house.
Stop 12 · The Family Wing
Stop 13 · The Stairwell
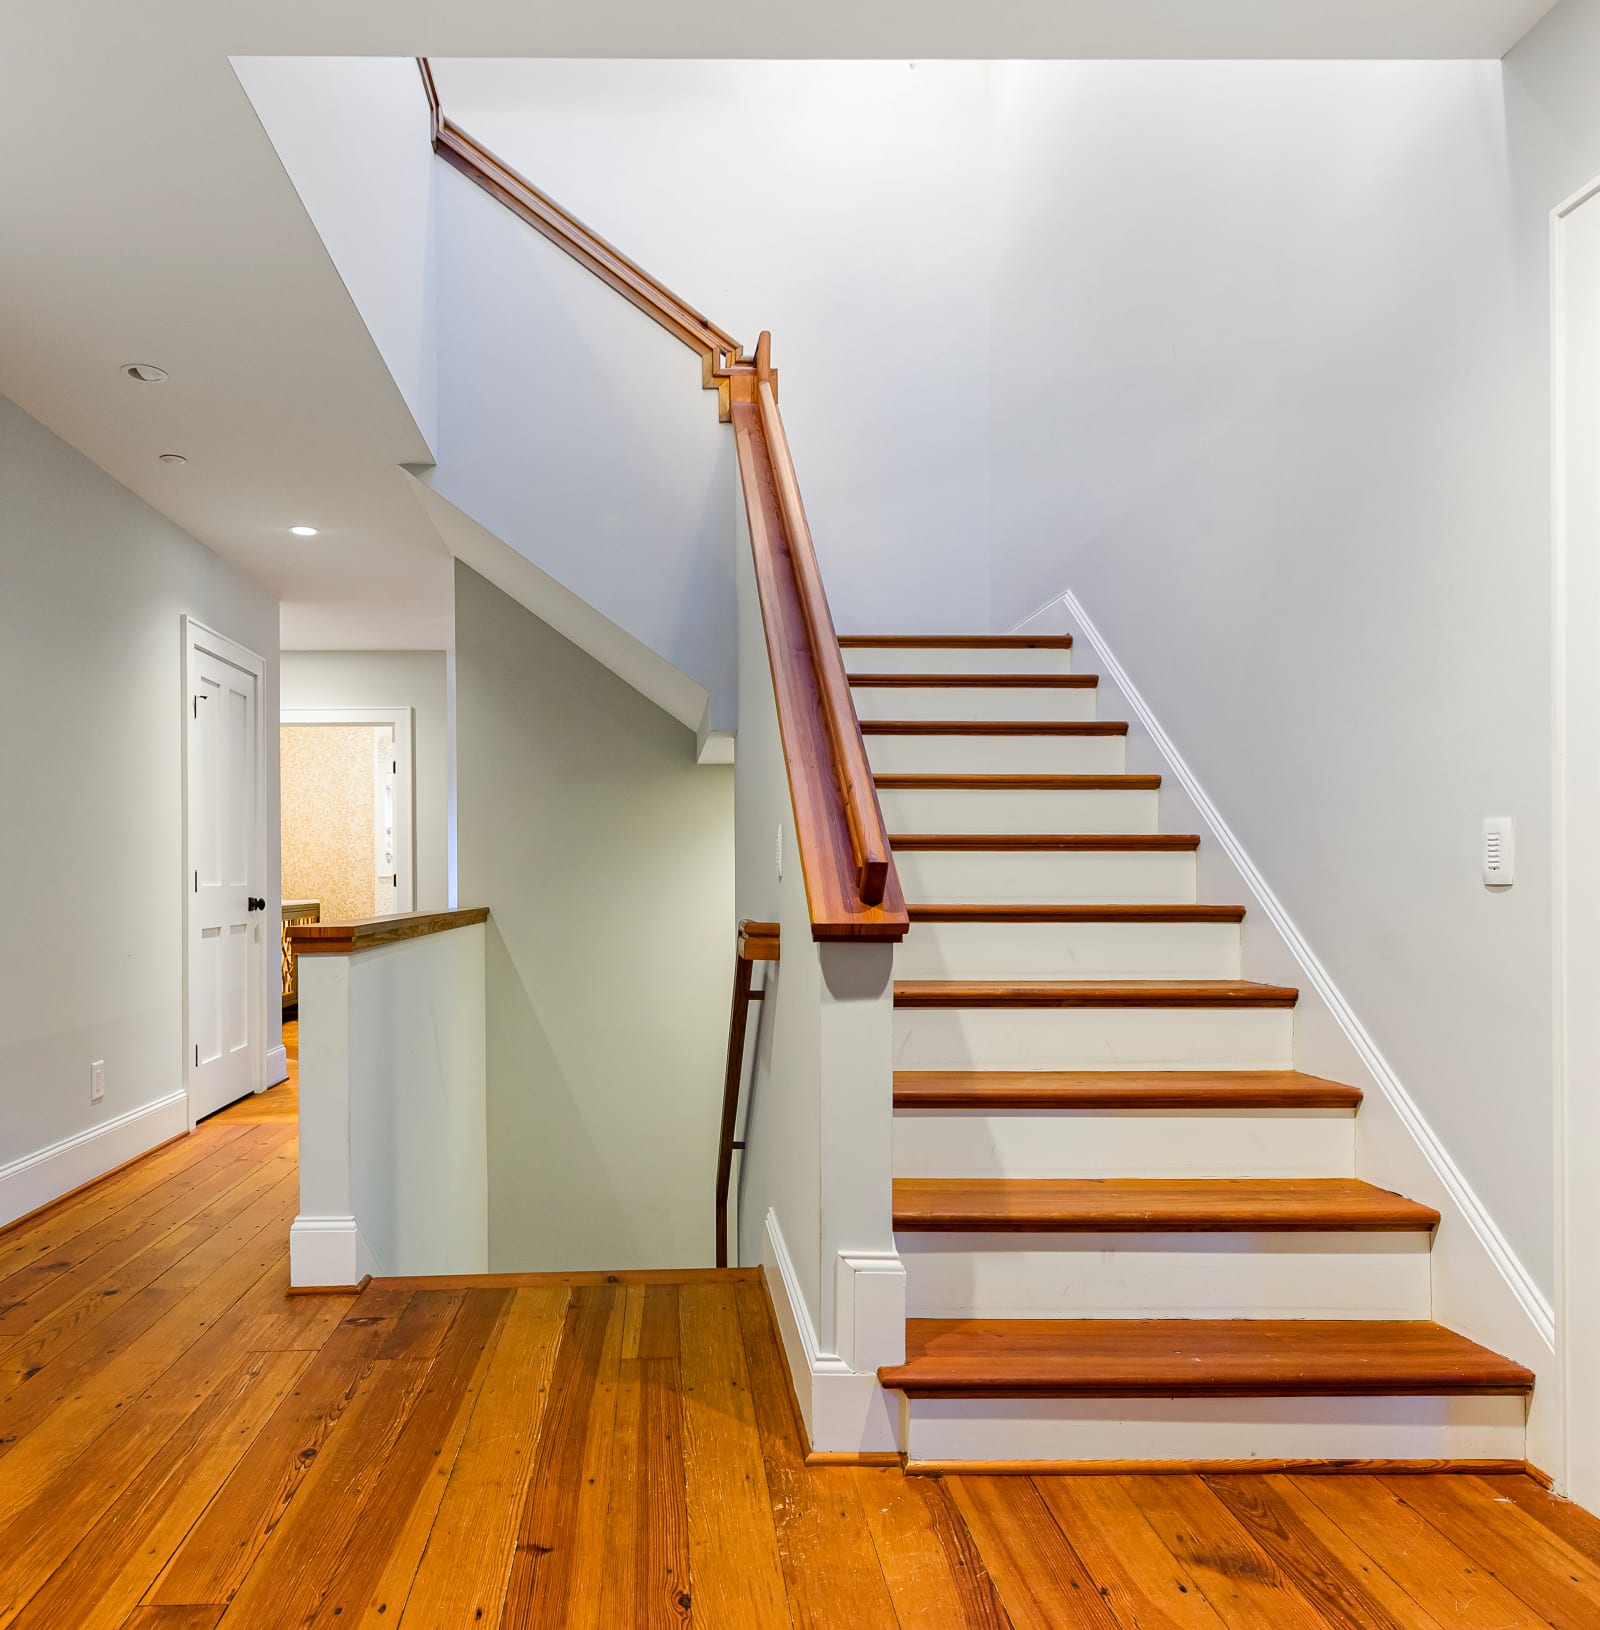
Ascending
Architect-quality handrails — every joint, every turn considered. Skylights overhead in the upper corridor. This house doesn't end. It unfolds.
The Executive Office
A 16.3-foot cathedral ceiling under timber trusses. Five skylights. Ten dimmable circuits. Emergency-backed server power and its own climate and audio zone — reached by a private stair from the primary dressing room. Beside it, a think tank that converts to a private bedroom.

Stop 14 · The Executive Office

Stop 15 · The Guest Apartment
The Guest Apartment
Living room, kitchenette with stainless appliances, bedroom with tray ceiling and forest views, full bath with custom glass tile. Reached by its own heart pine stairway. Below it all: a walk-out lower level with pre-wired theater, recreation room, safe room behind a false wall, and the mechanical core.
The Mechanism
The estate runs whether you ask it to or not. Solar. Geothermal. Generator. Private well. The electrical capacity of a small hotel — and the grid is optional.
HVAC design by Energy Innovations · dual central vacuum · 2 × 1,500-gal septic · 2 sets of laundry
The Drawings
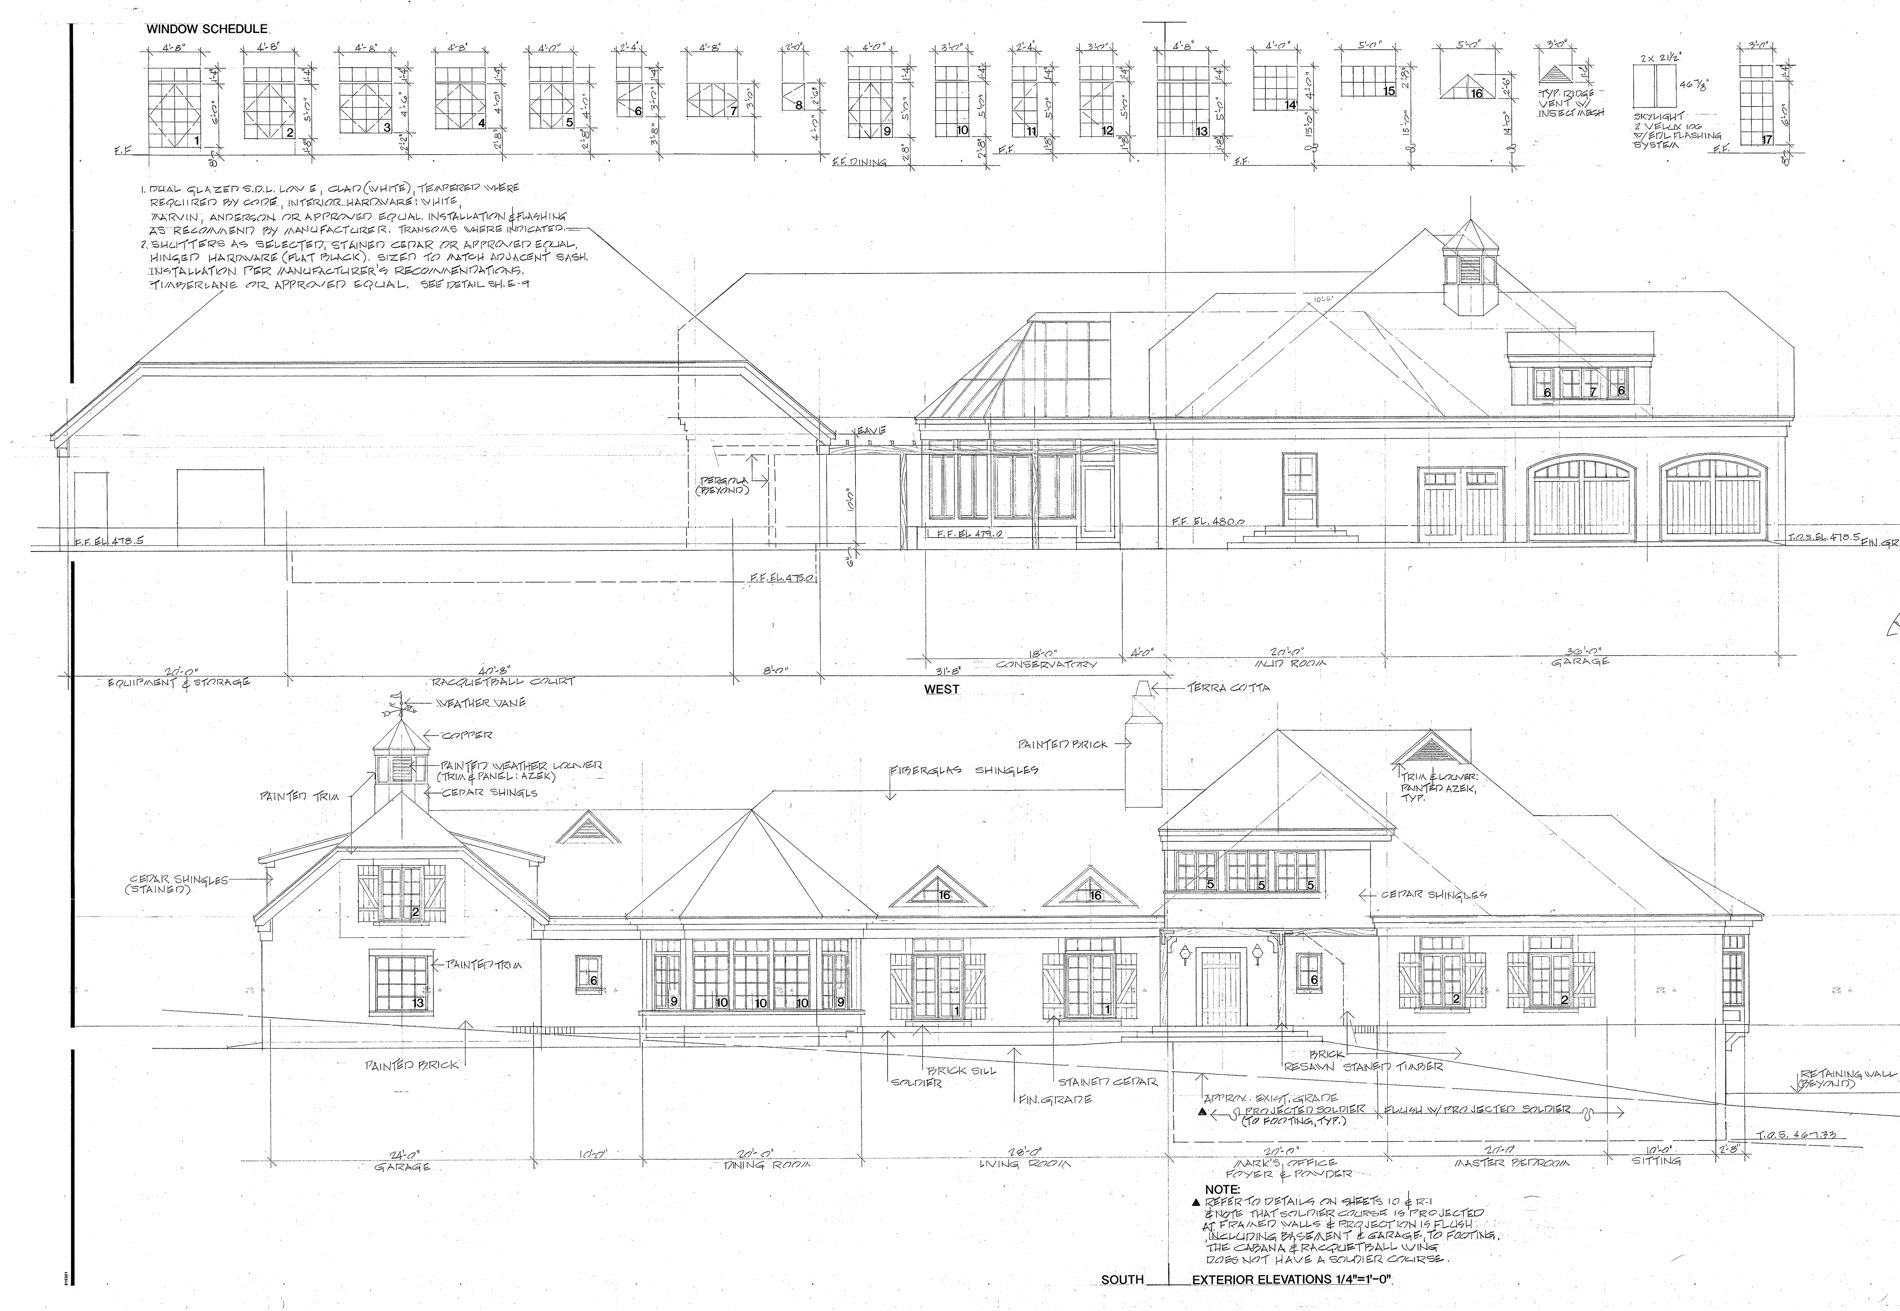
The house was drawn by architect Robert E. Clark and documented like a commercial build — site and grading, floor plans, elevations, sections, full electrical. The complete set conveys with the estate.
“The lights are already at ten percent when you walk in.”
“Autonomy at this scale is not inherited. It is engineered.”
Facts & Features
The listing facts, the way a buyer expects to find them.
The Land
The Land
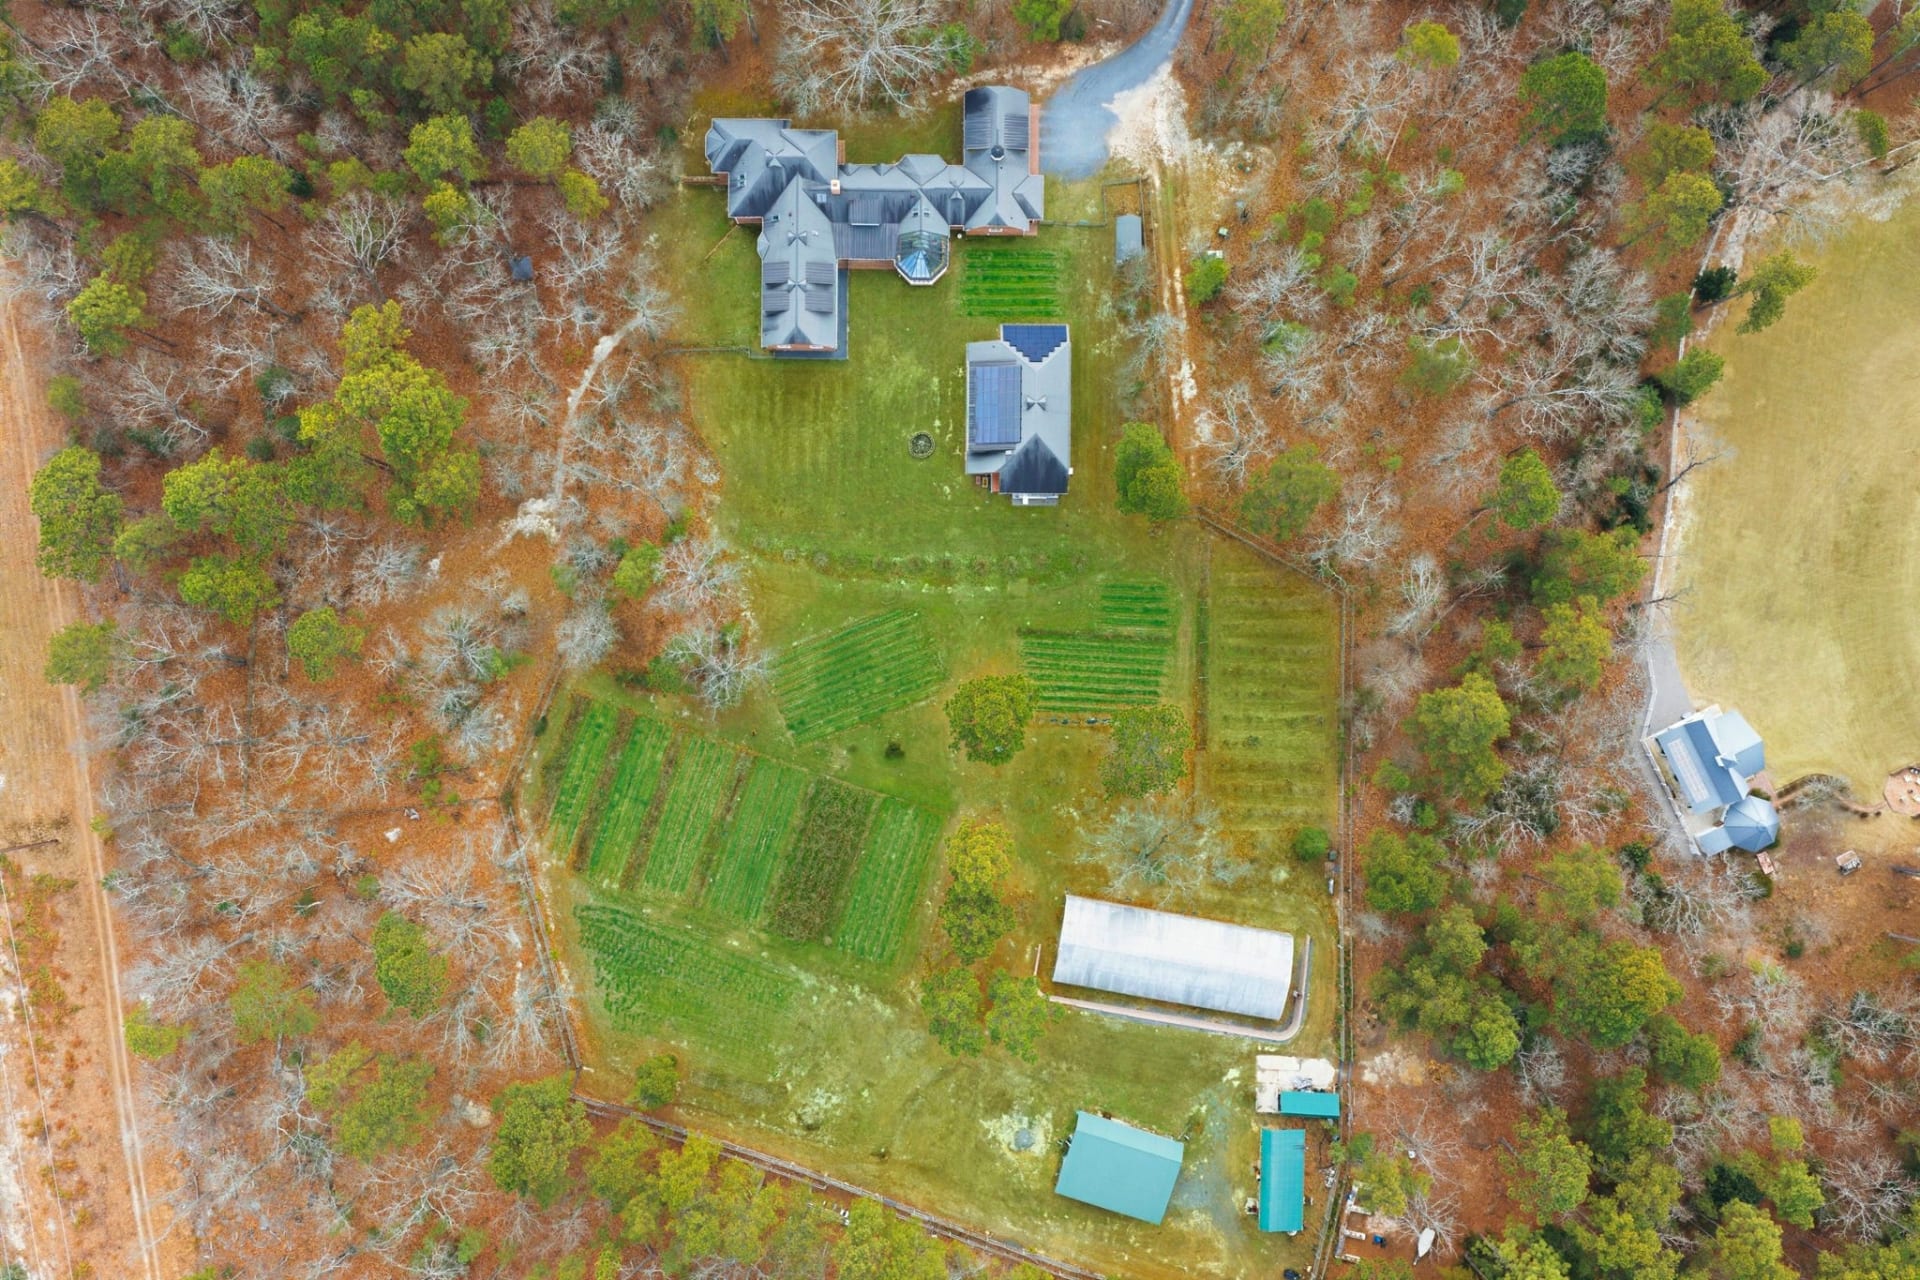
The farm doesn't stop. Three certified veganic acres, in active production since 2009. A geothermal greenhouse at 96 by 36 feet. O2Compost. Biochar. And seven buildable acres of pine forest beside it — zoned for agritourism, ready for whatever the next owner is brave enough to imagine.
Cultivated Beyond the Seasons
A 96 by 36-foot geothermal high tunnel runs a climate battery beneath the soil — its own growing zone, engineered where none should exist. Year-round production including pineapples, avocados, and citrus. The tunnel feeds the farm. The farm sustains the zoning.
NC Qualifying Farmer — sales-tax exempt. Registered farmland. County-taxed. No HOA.

The Working Rows
The Working Farm
Regeneratively building healthy soil since 2009. About half the property operates as a USDA-registered fruit and vegetable farm (Moore County, NC — FSA #5893) using organic and sustainable veganic practices. The other half remains wooded, ideal for future development or investment. CSA members, farmers market customers, and the infrastructure to keep it all going.
The farm doesn't just sustain the land. It sustains the zoning.
Organic agriculture prohibits synthetic pesticides, chemical fertilizers, and genetically modified organisms. Veganic agriculture goes further — eliminating all animal-derived inputs as well. No manure, no blood meal, no bone meal. Soil fertility is maintained entirely through plant-based compost, mineral amendments, cover cropping, and biochar.
The farm built its own kiln to produce biochar on-site — a carbon-rich soil amendment especially effective in North Carolina's heavy clay. The biochar pavilion pairs the kiln (I-beam and chain hoist overhead) with an aerated O2Compost system: plants feeding plants, at production scale.
Few farms in the Southeast operate at this standard. Flow Farm is one of them.
The 96 by 36-foot high tunnel is heated and cooled by the earth itself. Fans drive warm daytime air through tubes buried beneath the beds; the soil stores the heat and returns it through the night — a climate battery. The result is a growing zone North Carolina should not have: pineapples, avocados, and citrus, in production year-round.
The system is documented, sensor-monitored, and running — and the growers behind other climate-battery greenhouses have filmed it as a working reference for the technique.
The Logic of the Land — The Film
The story of the system — the farm, the soil, the zoning, the compound — told in one continuous film.
Experience the Estate
Move room to room through the residence in the full 3D tour, walk the land itself in the outdoor 4D tour, or watch the film.
The Gallery
A guided photographic walk through the residence, the farm, and the land — chapter by chapter.


Three Miles to Pinehurst
Location
Three miles from Pinehurst No. 2 — home of nine U.S. Opens. The most consequential golf address in America. Close enough to matter. Far enough to be entirely its own.
Pinehurst Country Club membership included. FirstHealth Moore Regional Hospital nearby. Moore County Schools: Pinehurst Elementary, West Pine Middle, Pinecrest High.
Flow Farm
Built for a life meant to be lived here — fifteen years of decisions, each one compounding the last. A farm that earned its own zoning. A house that earns independence every day. Infrastructure scaled for a small hotel. It was called a system, and that was exactly right. You are not buying property. You are inheriting fifteen years of conviction.
Flow Farm is offered once. The right person will know before they finish reading this.
Private Inquiry
Shown by private appointment only. All inquiries held in strict confidence.
Thank you. We will be in touch shortly.