A quieter way to move through the property — room by room, structure by structure, landscape by landscape.
107 Linden Trail · 67 photographs · 9 chapters
Arrival
5 photographs
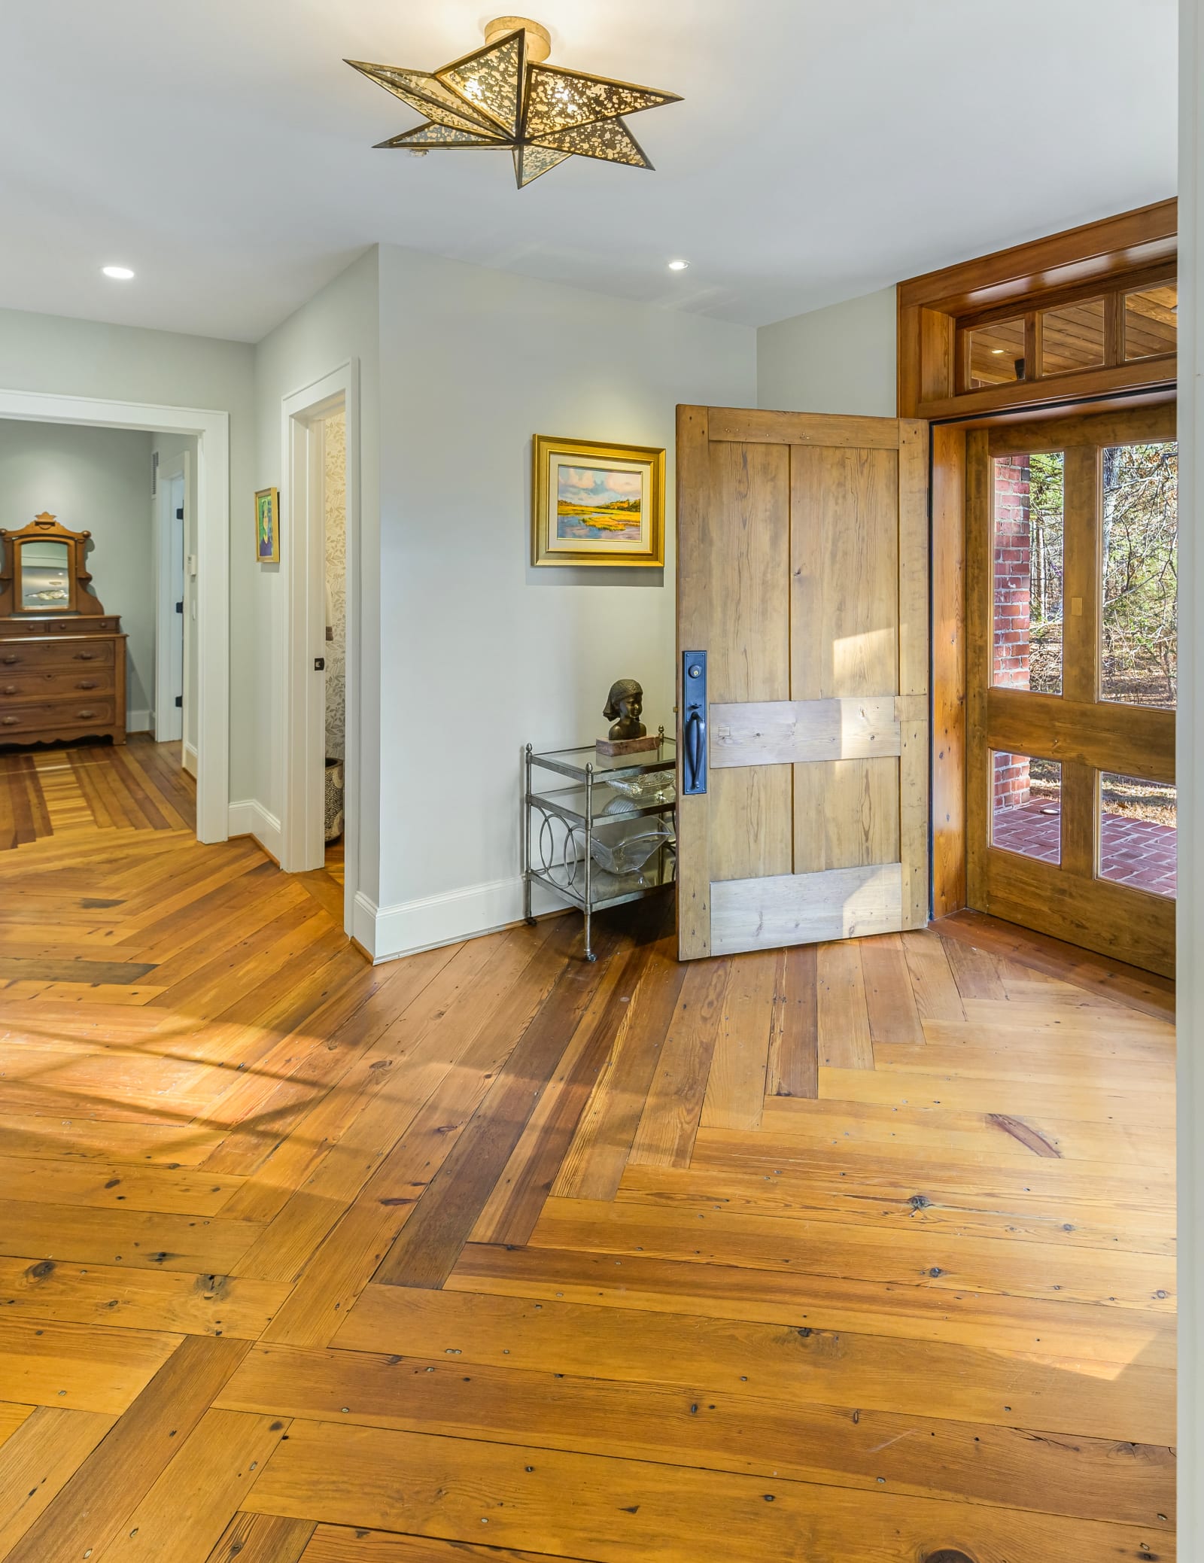
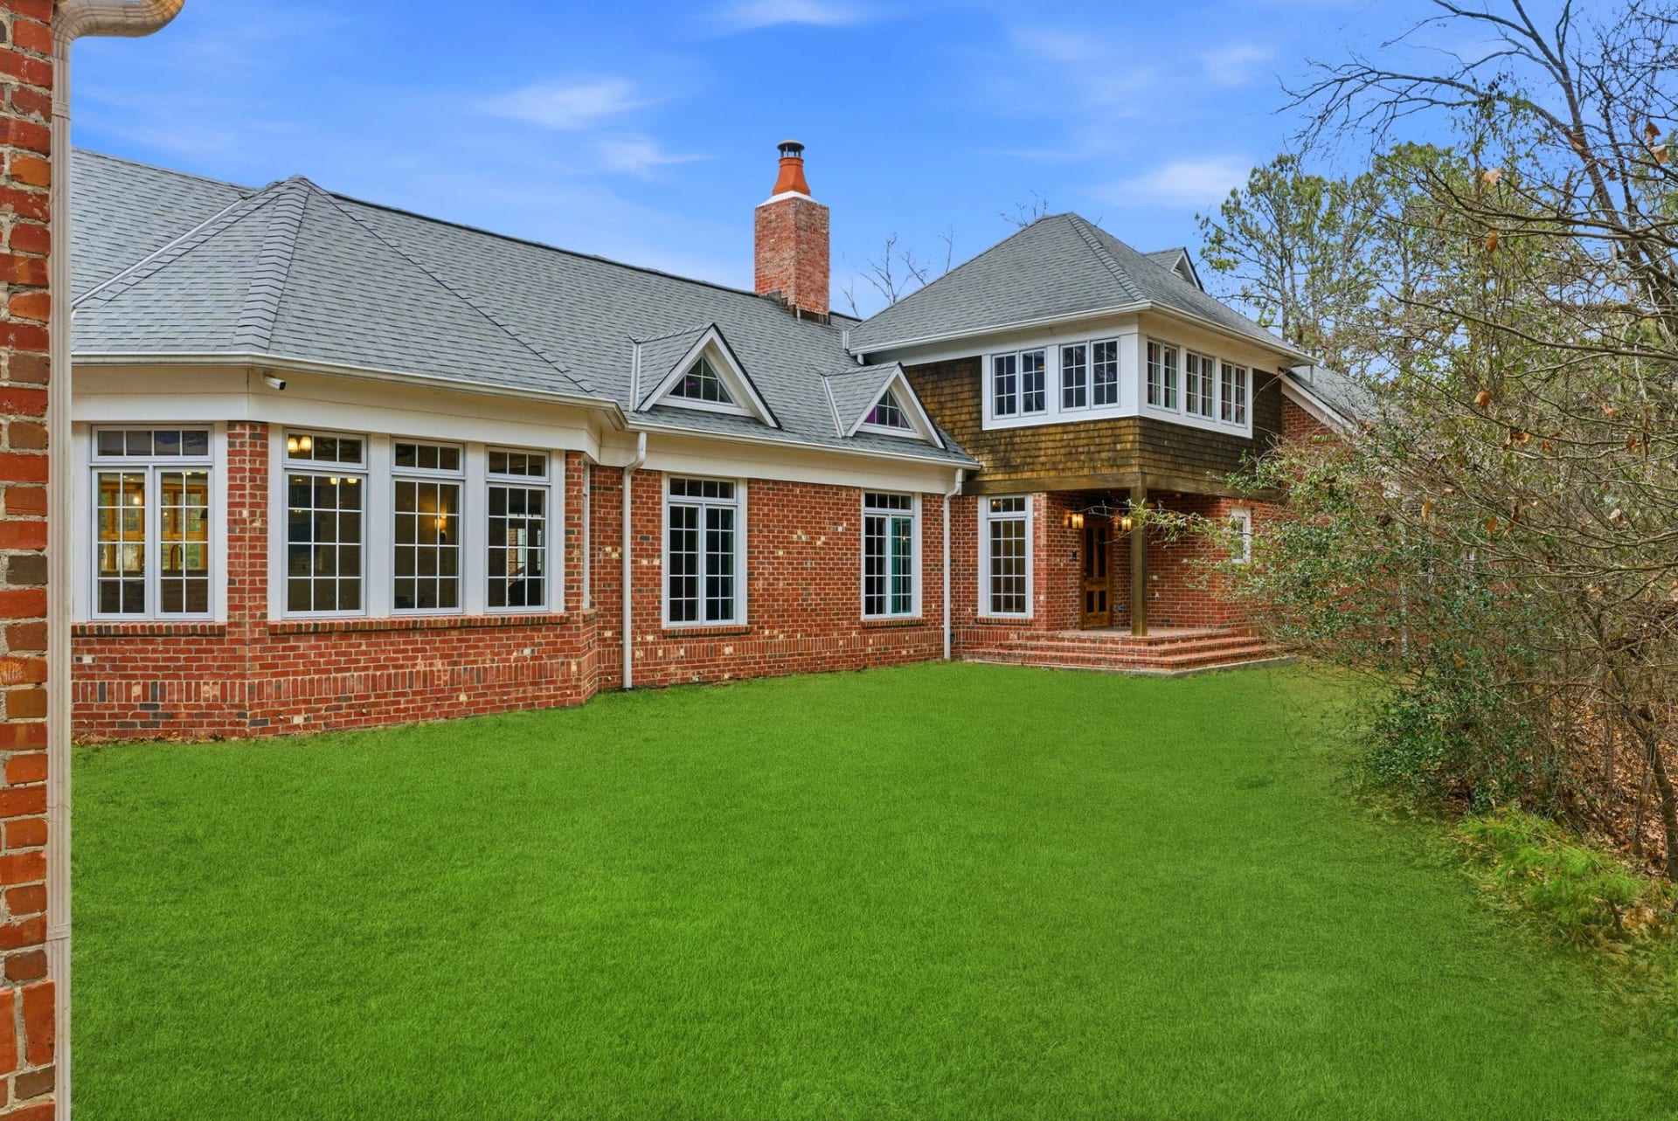
The main residence at golden hourThe foyer — heart pine underfoot, light overheadEntry and reclaimed heart pineGallery and herringbone floorThe powder room
The Great Room
5 photographs
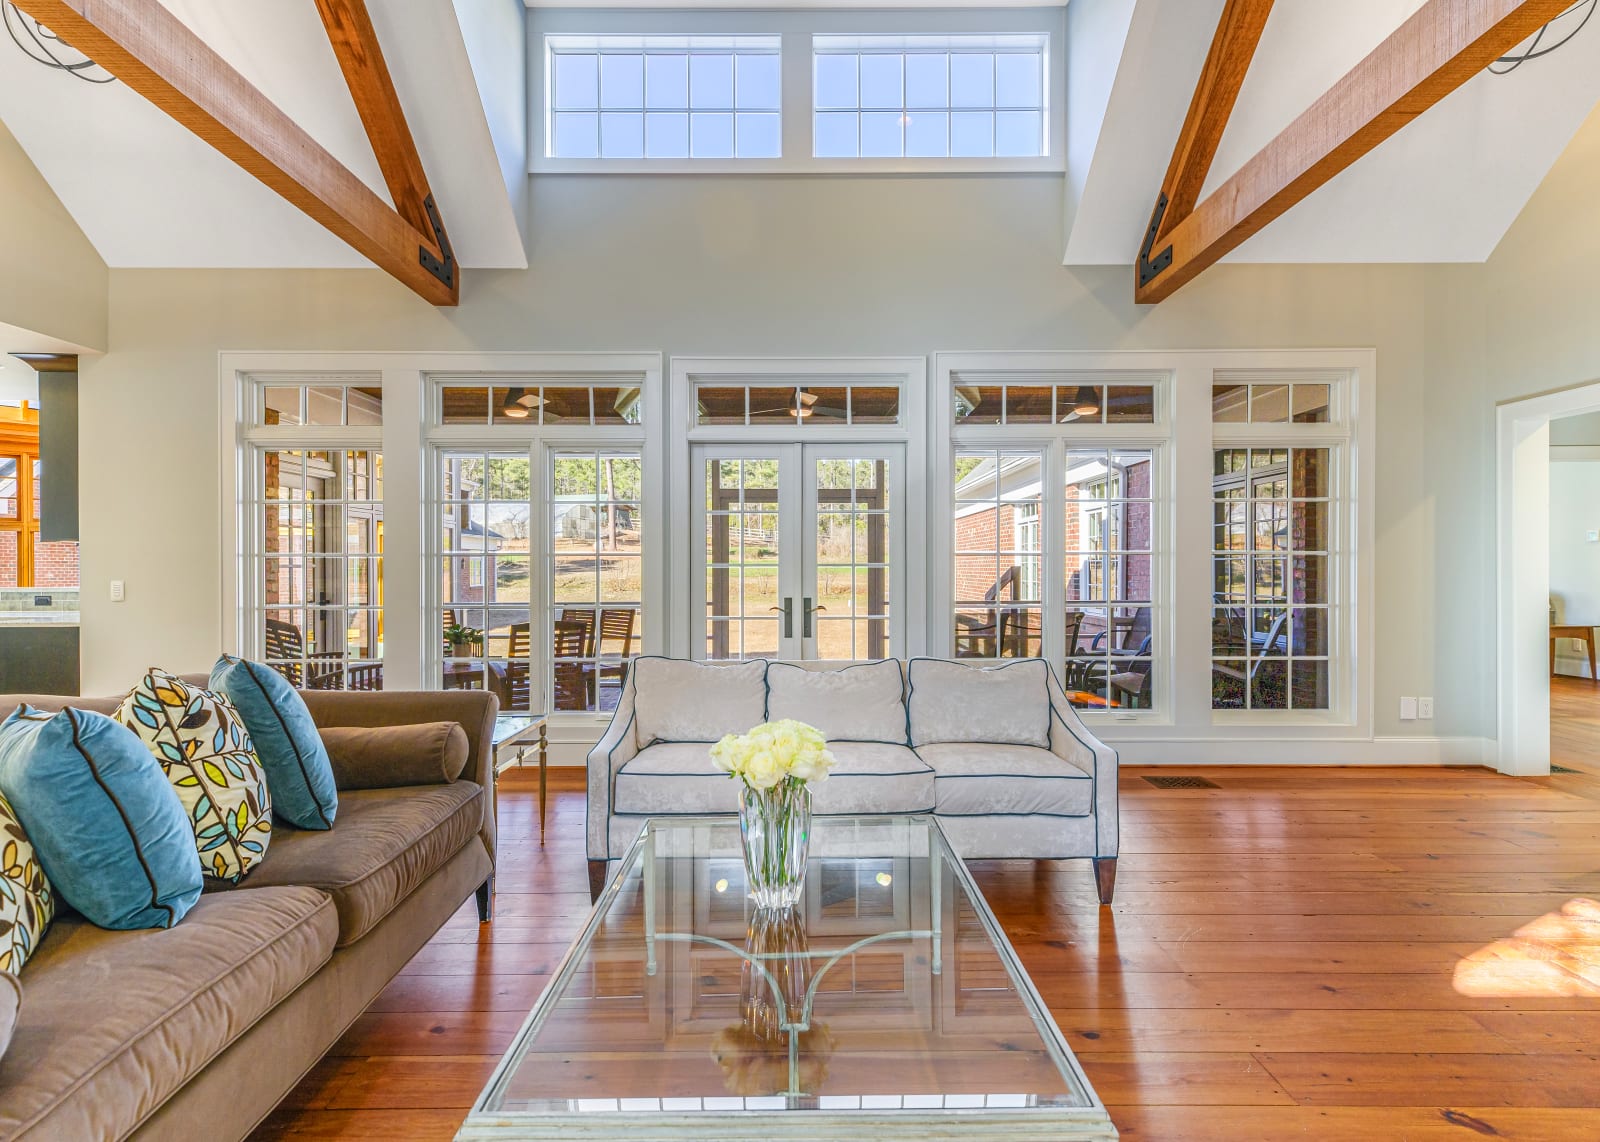
Masonry fireplace beneath the trussesThe great room — 27 feet wide, 17 feet tallFull trusses and grand pianoBeams and seatingThrough to the living room
Kitchen & Dining
11 photographs
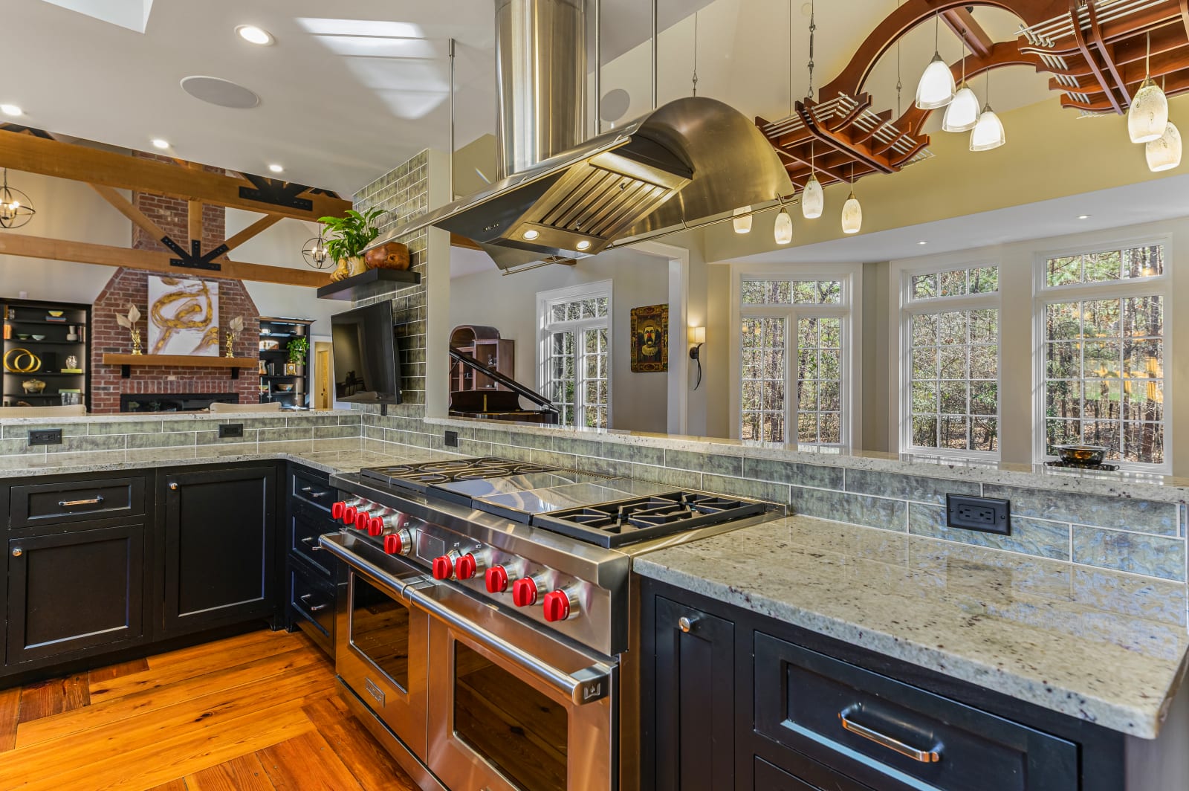
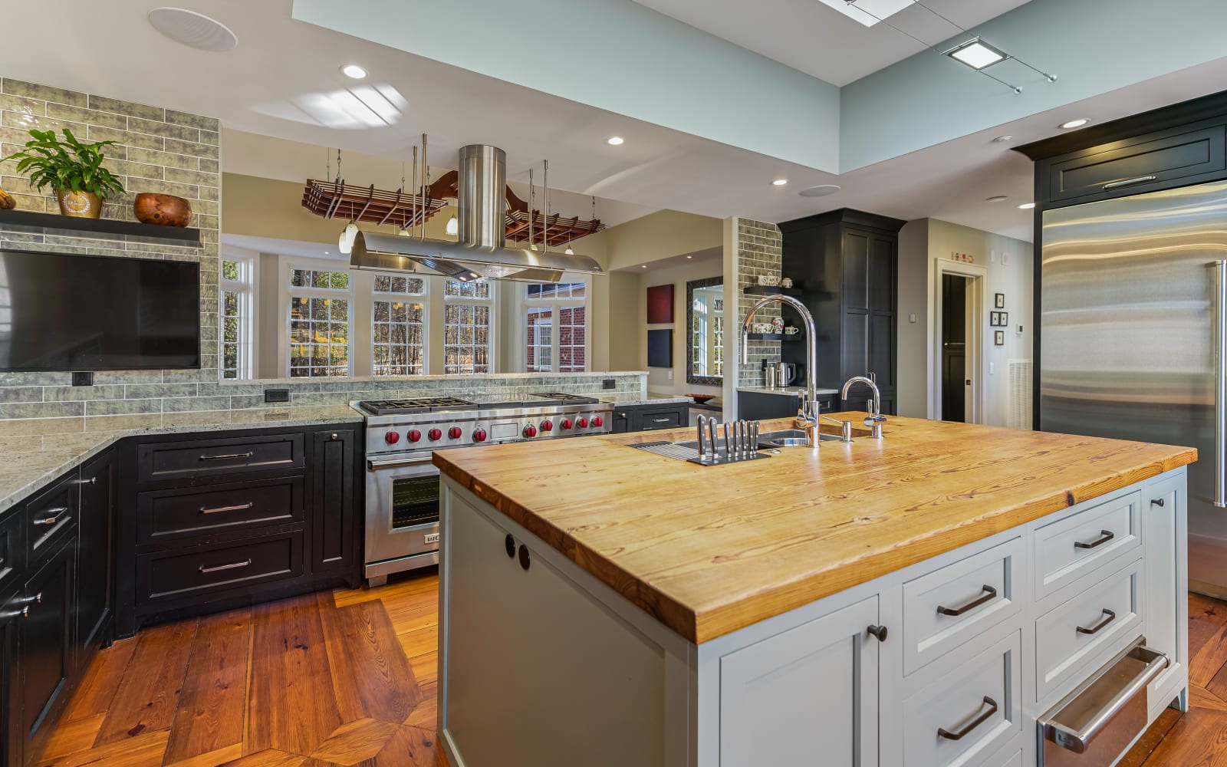
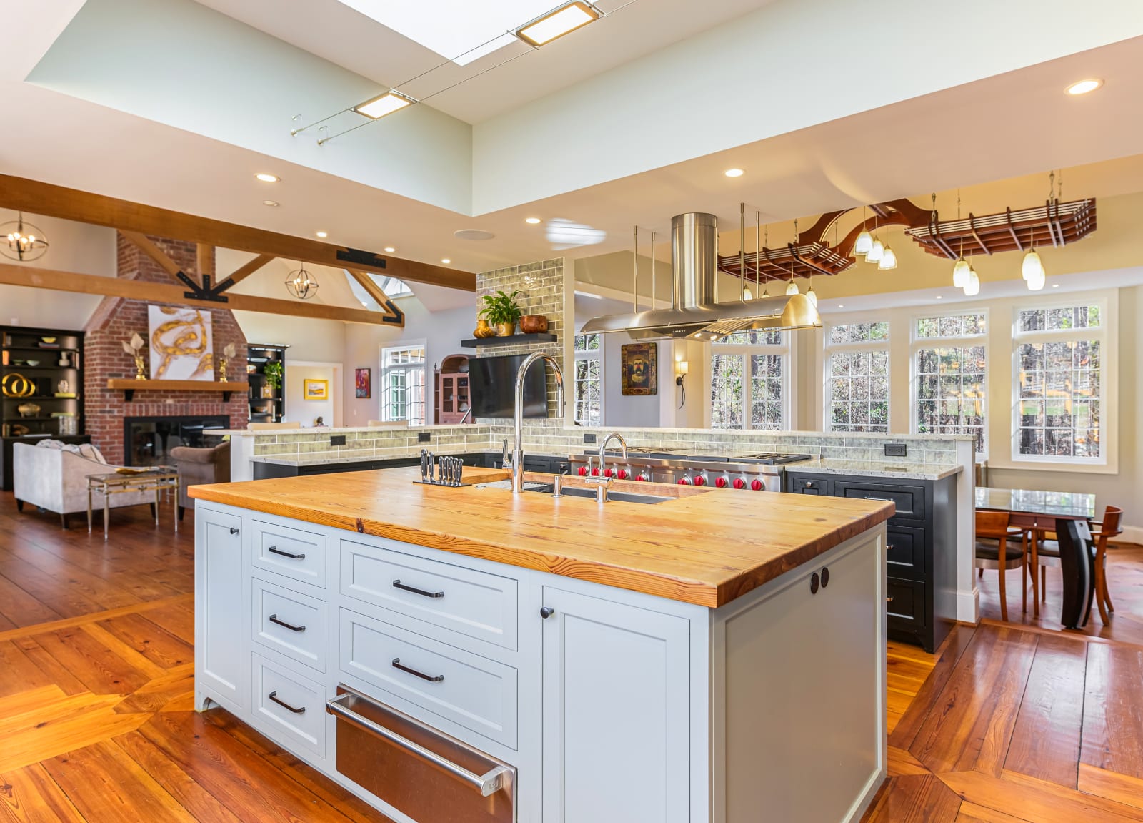
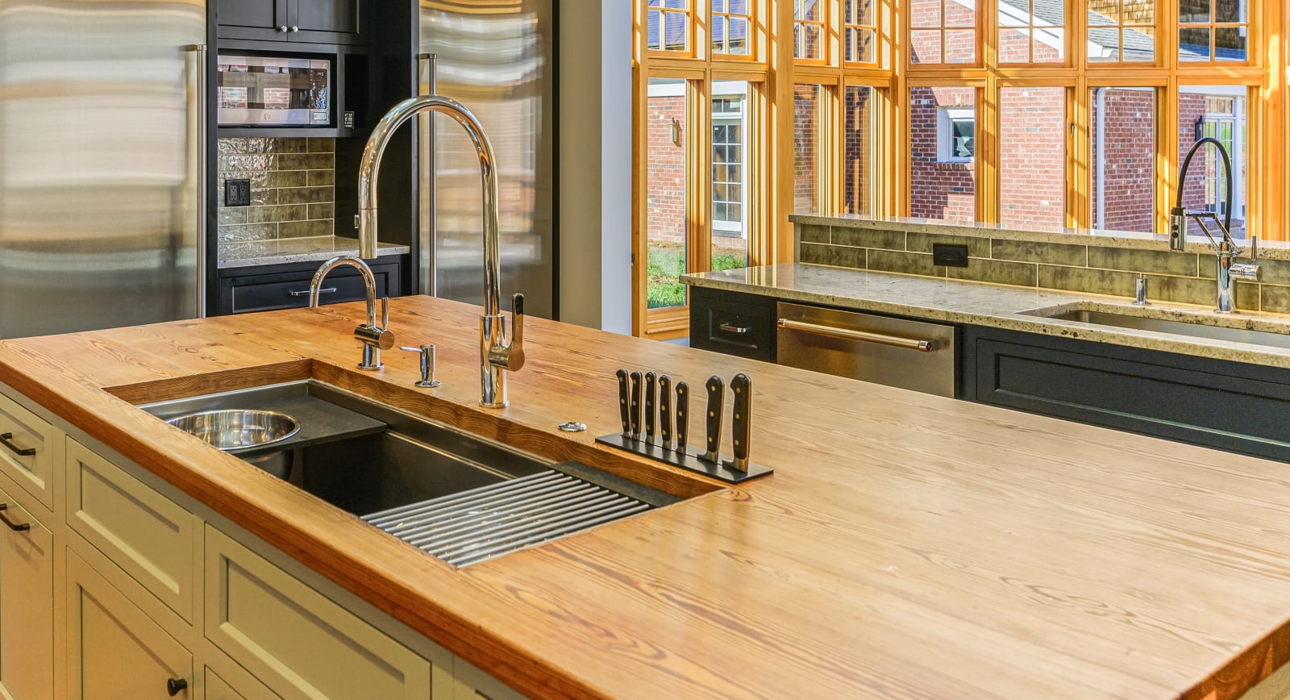
The kitchen — island and rangeFull space overviewMorning light across the work surfaceWolf 60-inch dual-fuel rangeSix burners, griddle, grill, warming drawerCustom wood workstation sinkThe scullery galleyGlass tile and granite in the sculleryThe formal dining roomSculptural chandelier above heart pineKitchen through to the conservatory
The Conservatory
4 photographs
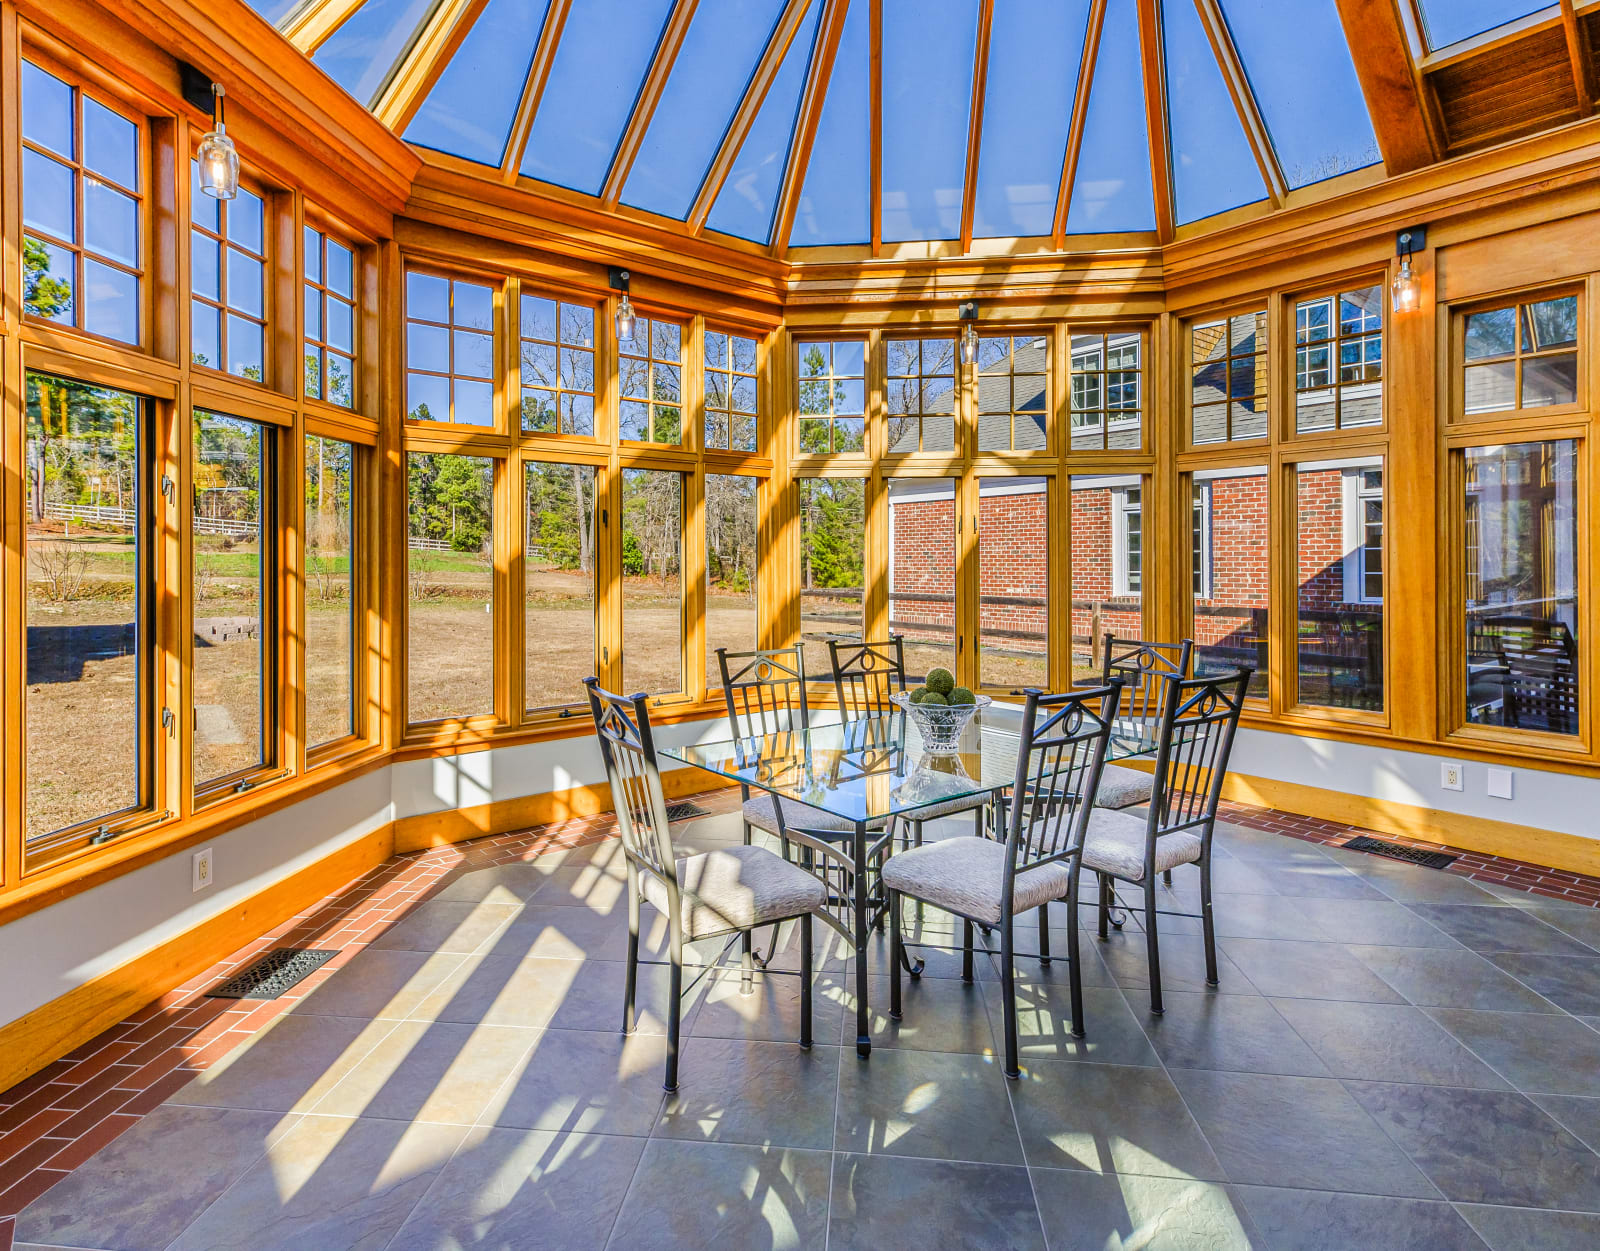
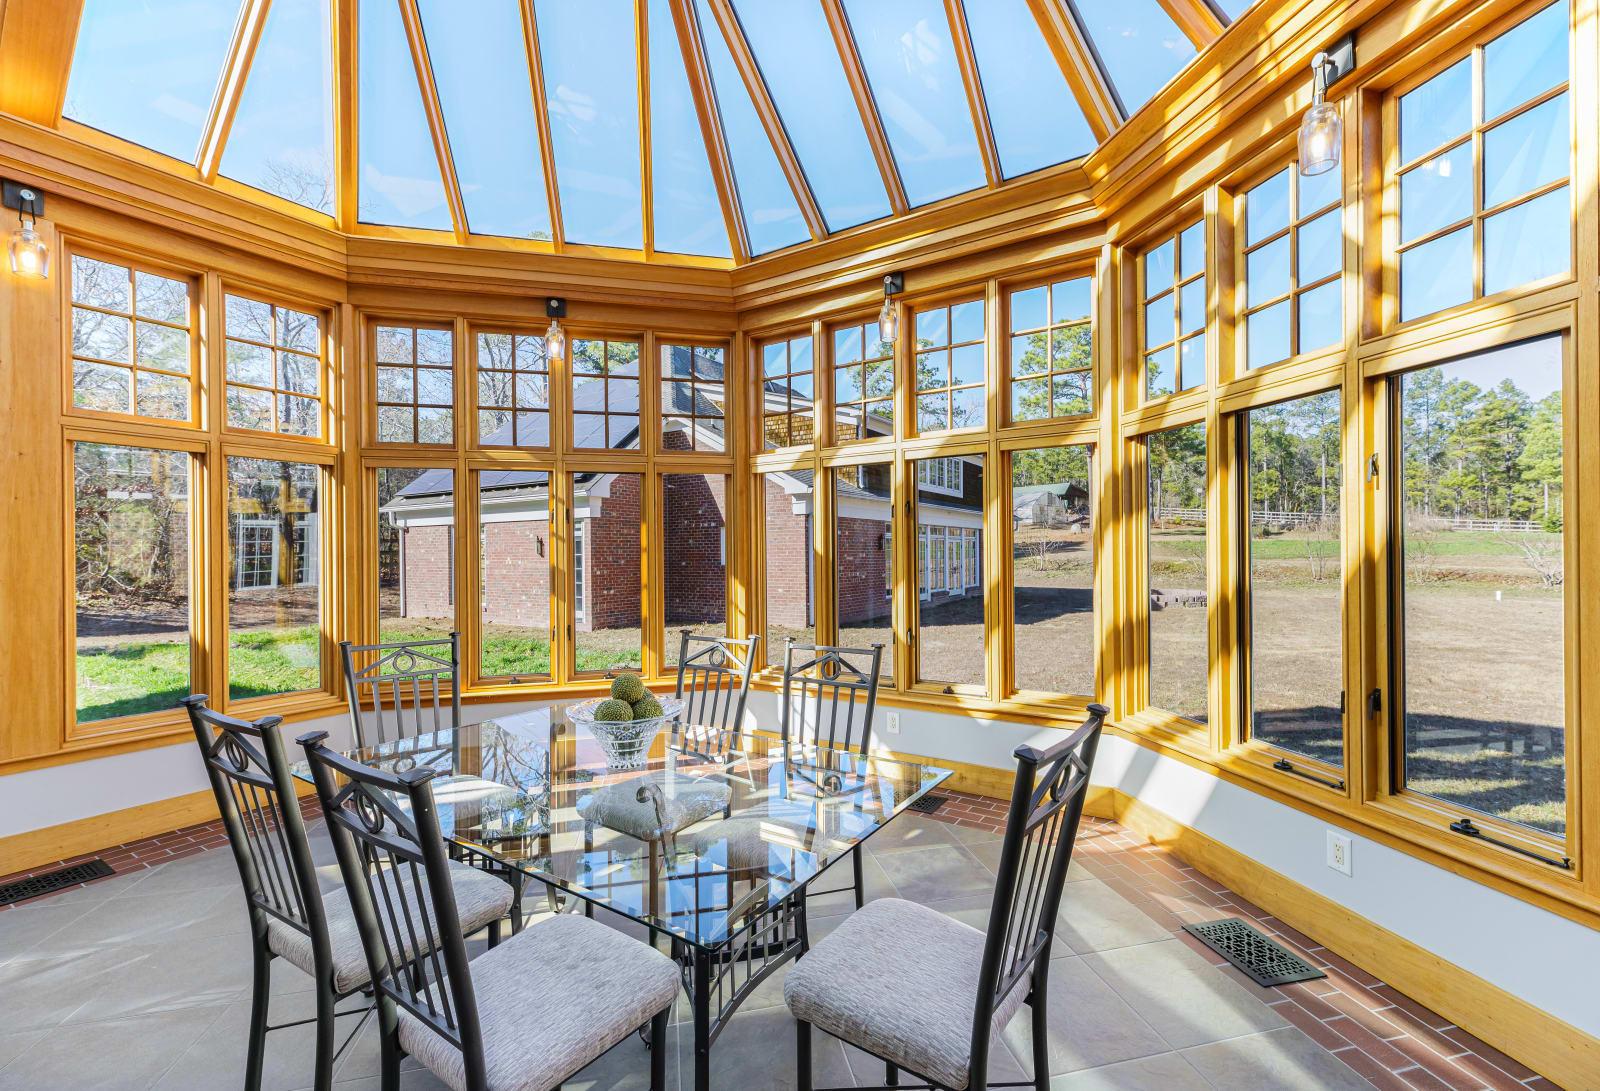
The glass pavilionFull-height glazing and timber cupolaSunshine floods the conservatoryDining beneath the dome
The Primary Suite
8 photographs
The primary bedroom — cathedral ceilingHeart pine and natural lightThe sitting room — bay windowsThe spa bathFreestanding tub and rain showerArchitectural detail in the bathThe dressing room — built-in cabinetryShoe wall and granite island
Upstairs
11 photographs
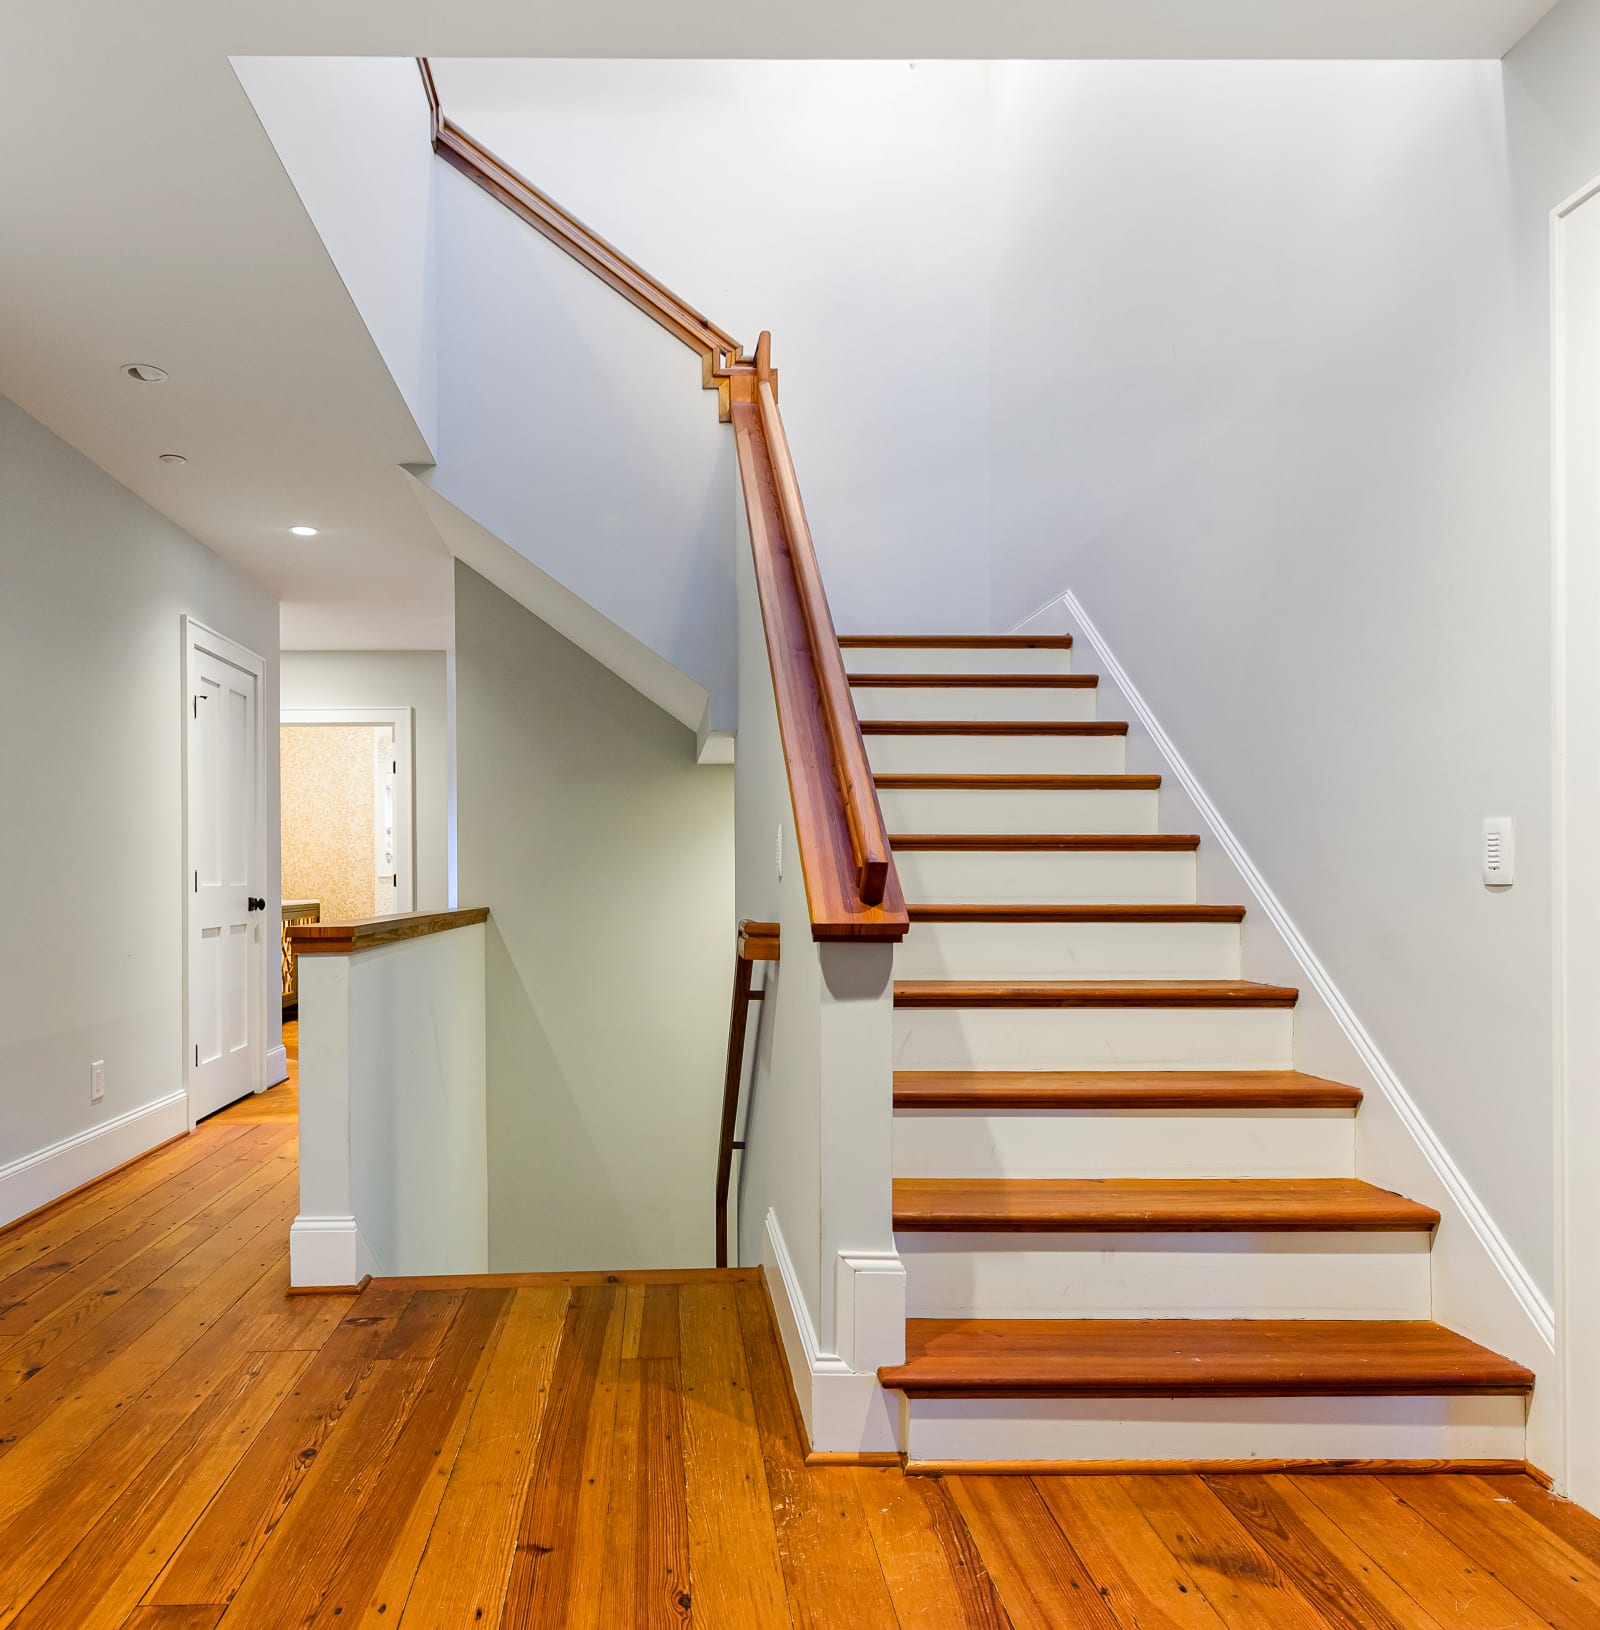
The executive office — cathedral timberVaulted beams and workspaceThe think tankSecond floor hallway — skylightsThe center stairwell — three finished levelsArchitect-quality handrailsHeart pine stairway to the guest suiteThe guest apartment sitting roomGuest suite — sitting areaGuest apartment kitchenetteGuest bedroom — tray ceiling
The Family Wing
7 photographs
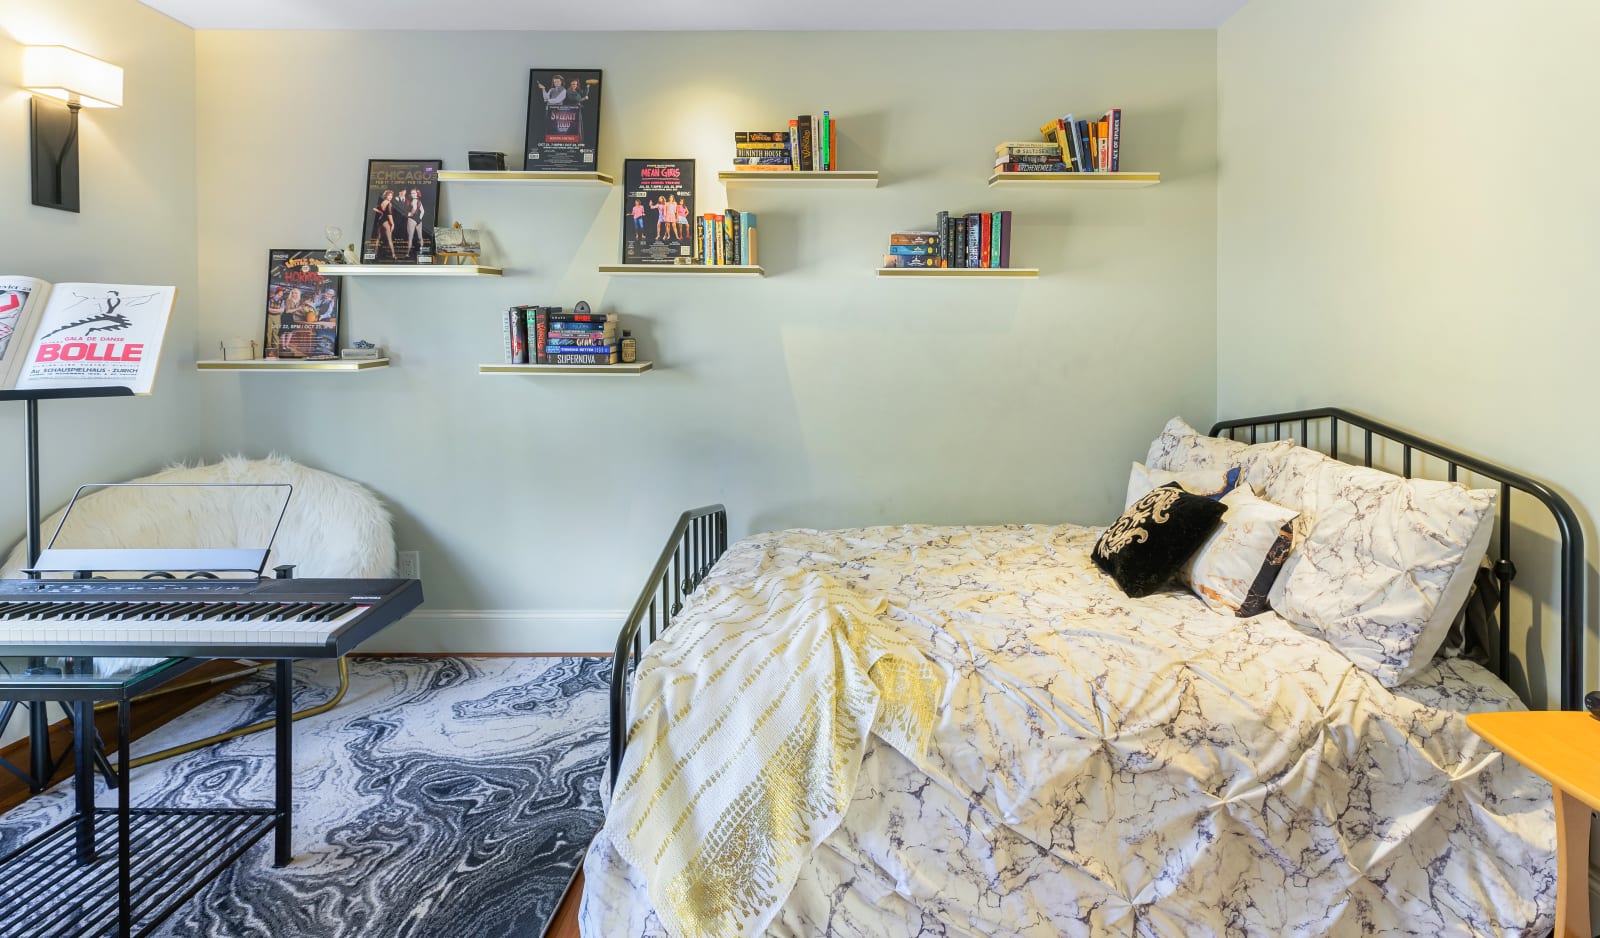
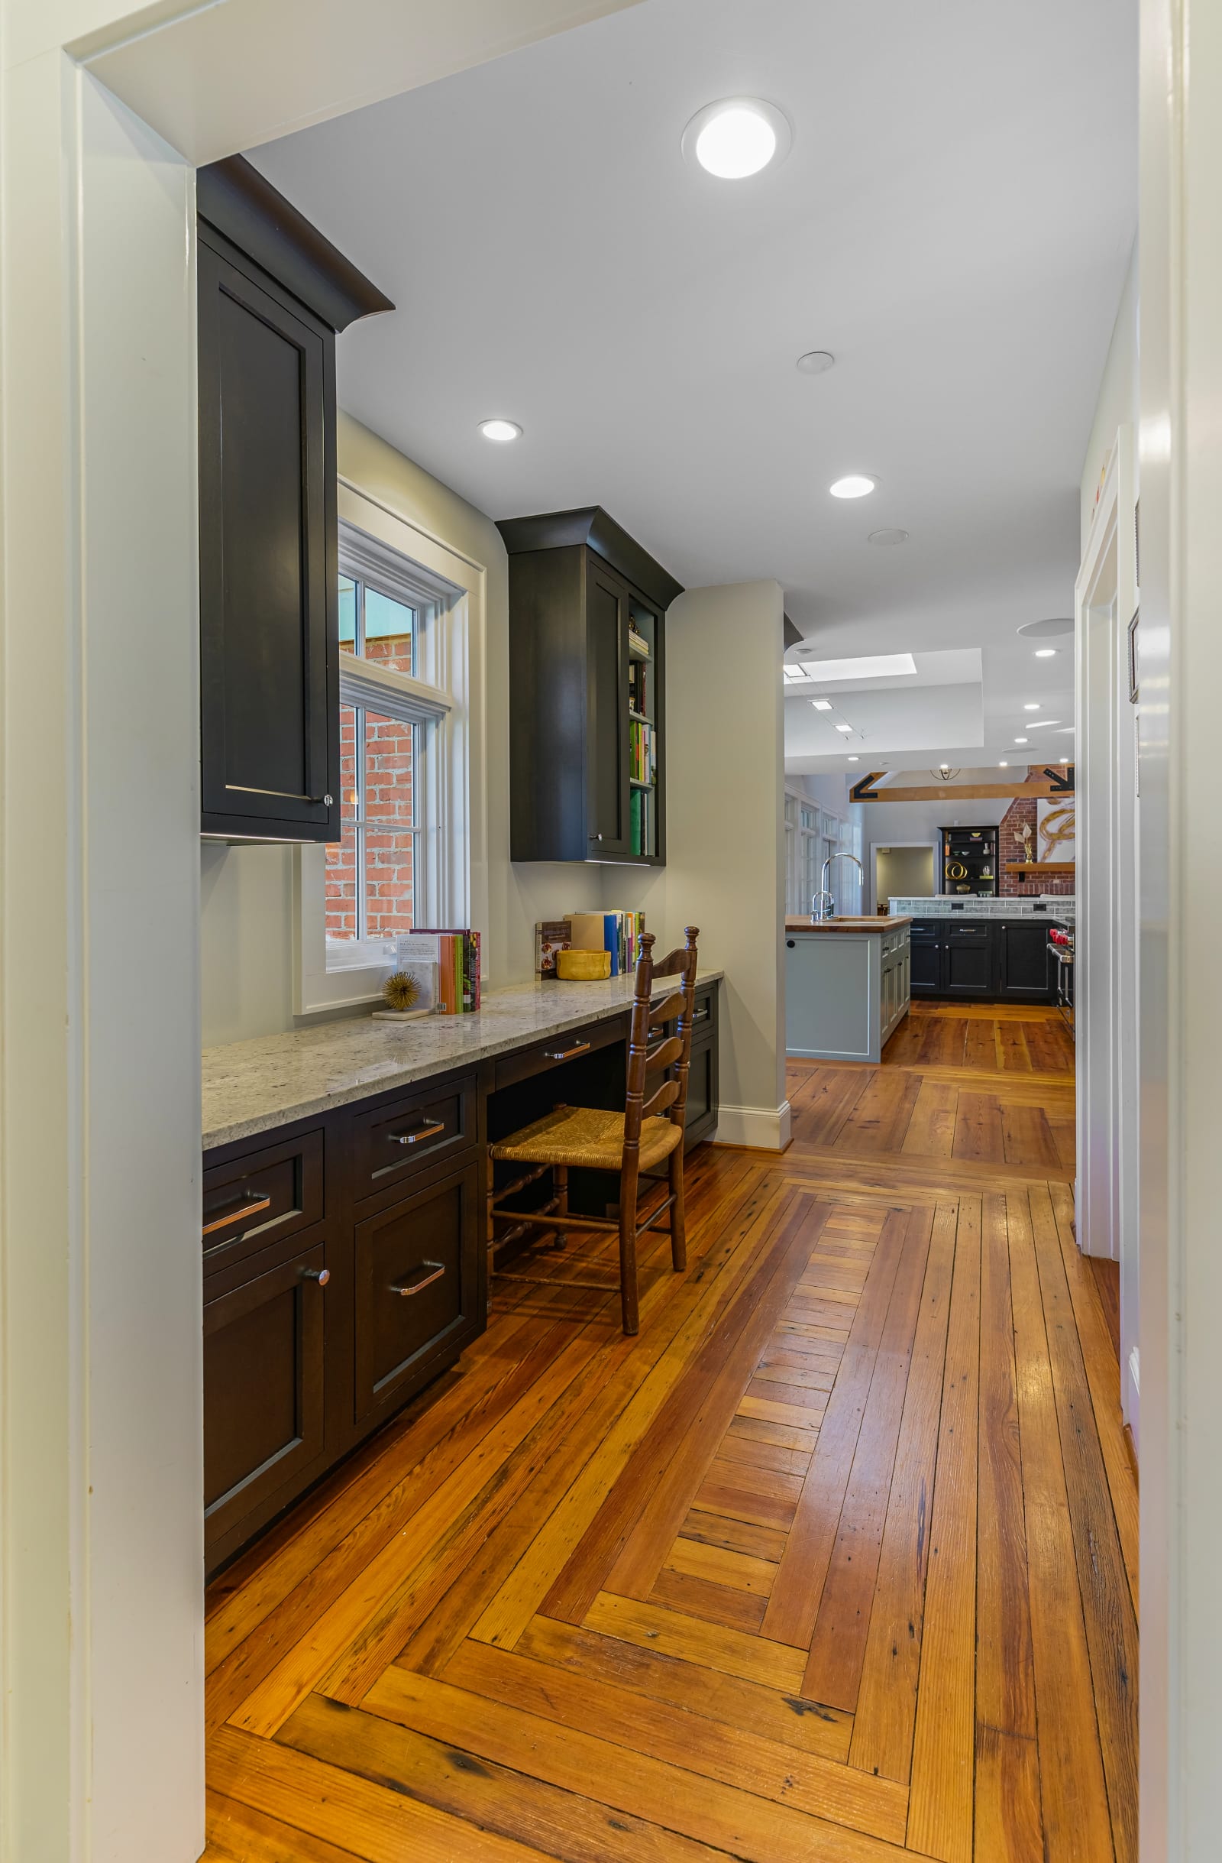
Bedroom suite oneBedroom suite twoEnsuite bathHeart pine hallway with built-in deskThe mudroom — vaulted ceilingLaundry and farmhouse sinkThe built-in ironing board
The Farm & Structures
6 photographs
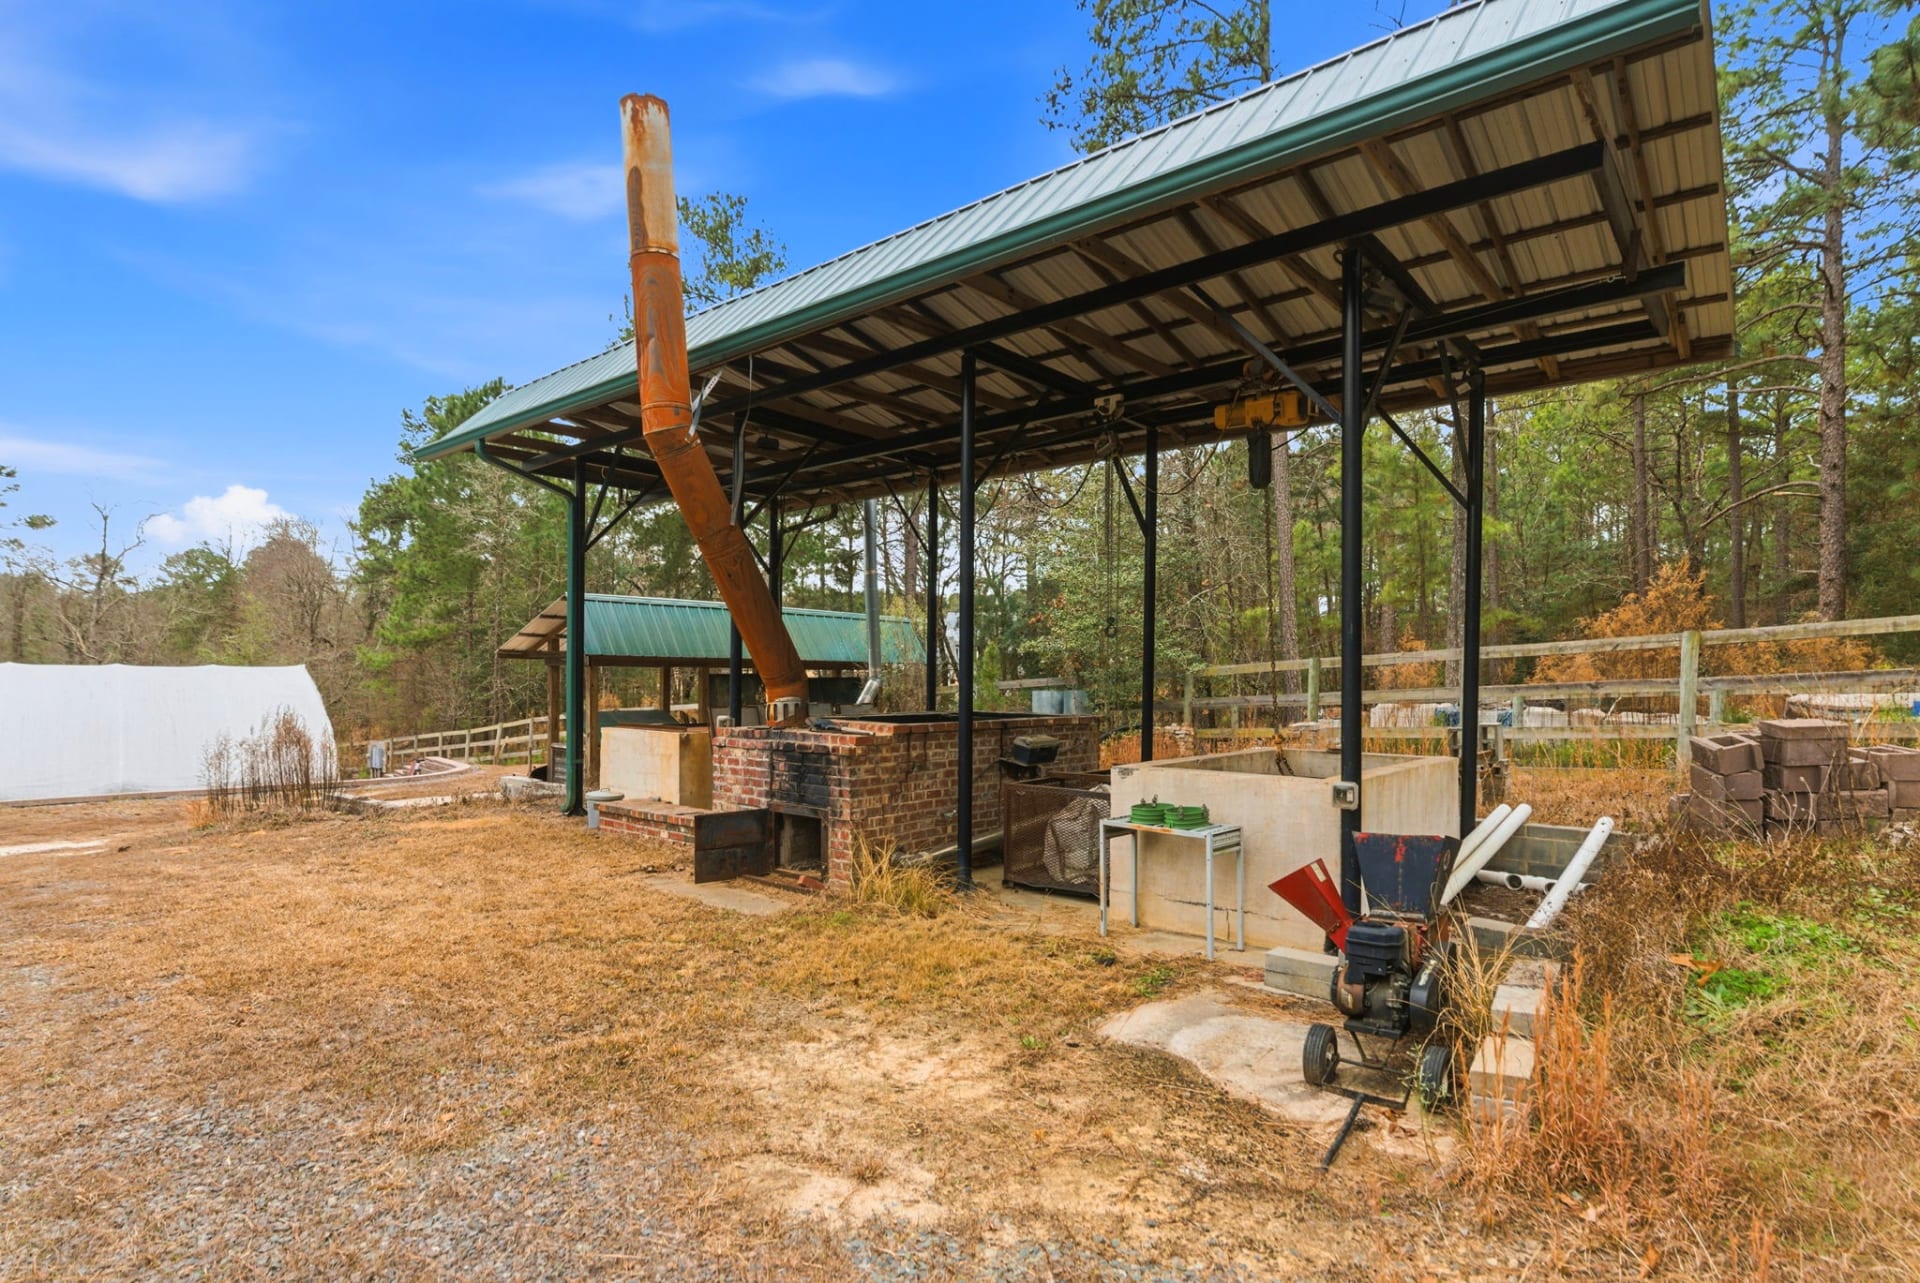
The cabana house — front elevationThe cabana house across the courtyardThe high tunnel — 96 by 36 feetThe farm workshopThe biochar and compost pavilionThe farm within the acreage
The Land
10 photographs
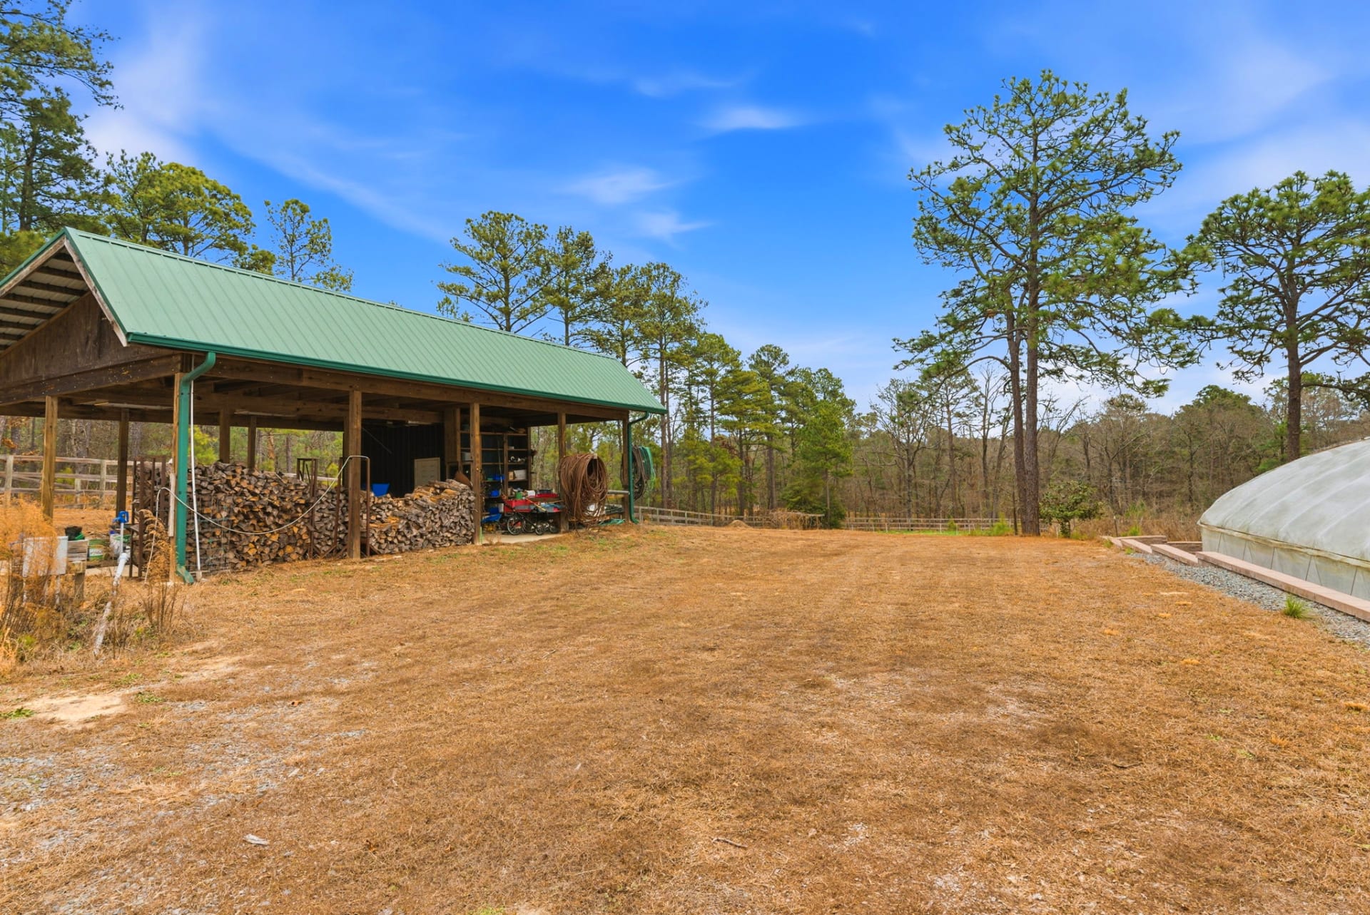
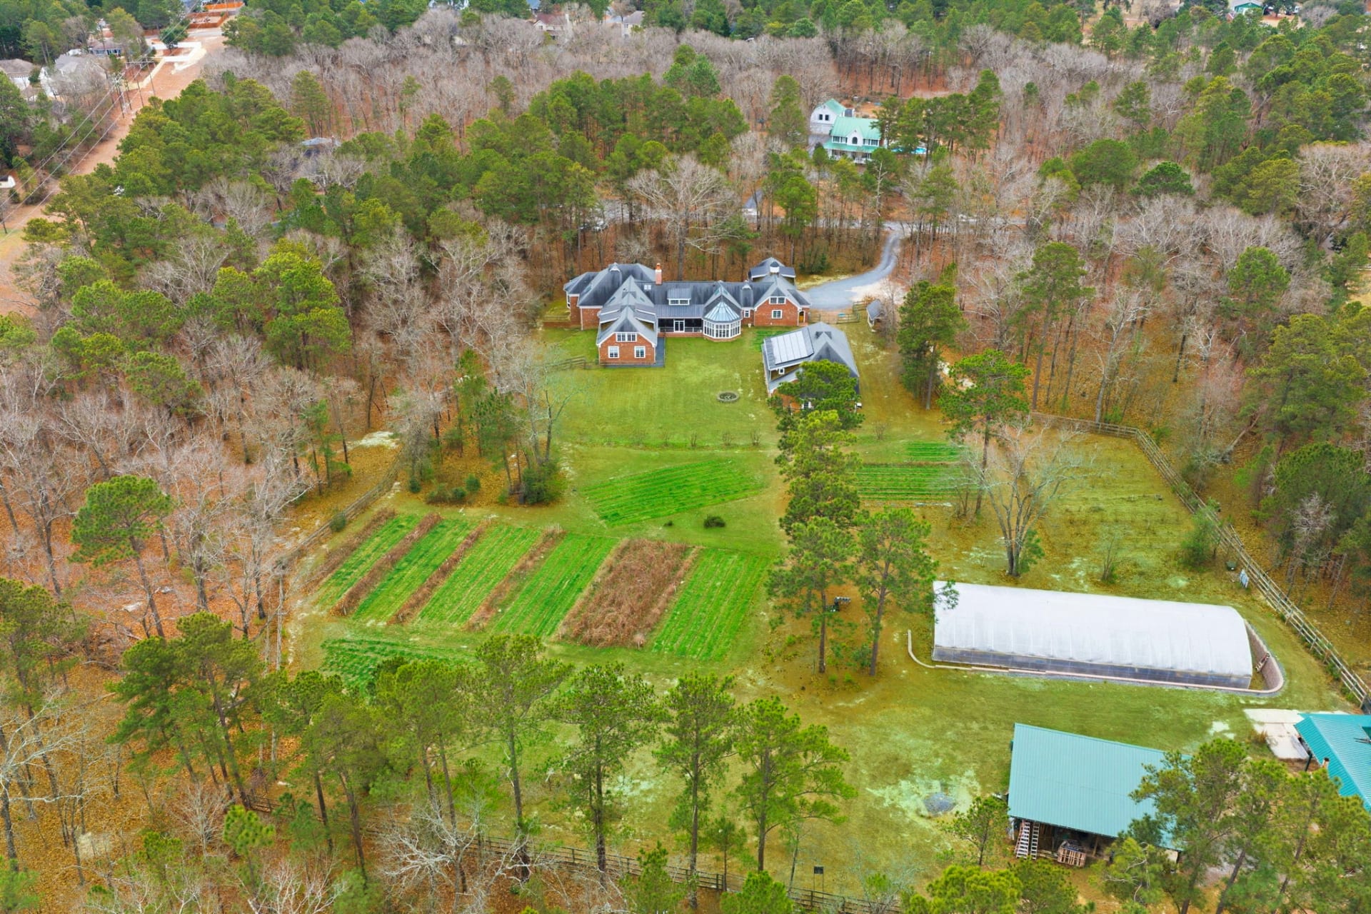
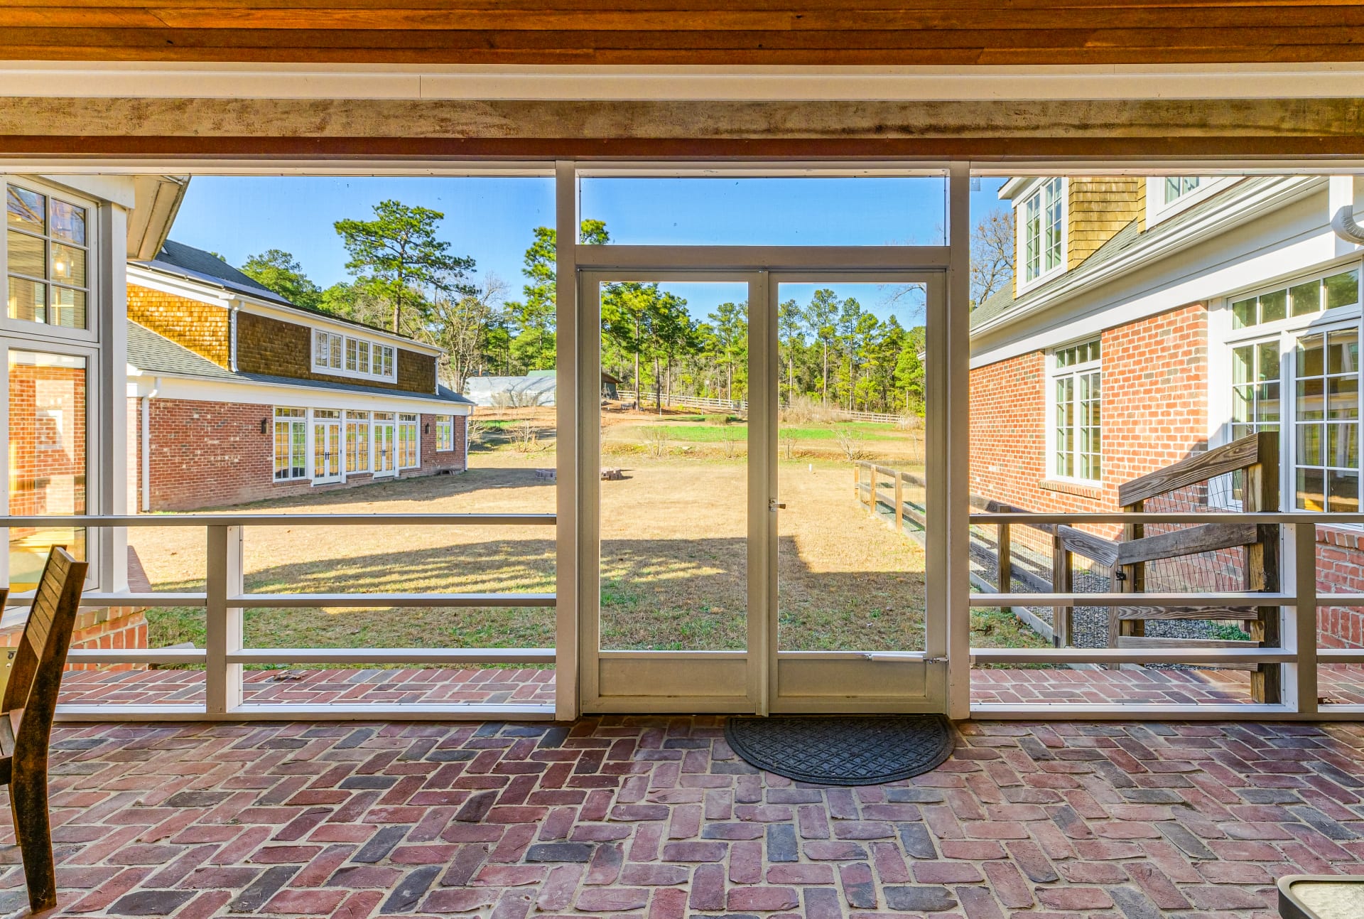
Front exteriorFull estate, farm and outbuildings — aerialResidence, high tunnel and lake beyondSummer green aerialEstate, lake and community — wide aerialFarm workshop and woodshed — aerialCovered woodshed and fenced pastureThe screened porch — brick and cedarThree-season livingThe compound at dusk