Est. 1916
Garran Hill
200 Hollycrest Drive · Pinehurst, North Carolina
Neo-Georgian · Built for Ambassador Walter Hines Page
6,320
Sq Ft
4
Bedrooms
6
Baths
7
Fireplaces
Garran
Hill
4.15
Acres
20×40
Pool
2
Courts
30×23
Terrace
Begin

Some houses are built for arrival.Garran Hillwas built for return.

“He called to all its sons to build on the old foundations.”
Walter Hines Page · The Southerner, 1909
The Page Provenance

Before Garran Hill was an estate,
it was an intention.

Walter Hines Page

Walter Hines Page · 1855–1918

Conceived for a North Carolina son who became a man of letters, a publisher, a reformer, and an ambassador, this Pinehurst estate carries the grace of an earlier century into the present day. Page edited The Atlantic Monthly and co-founded Doubleday, Page and Company. In 1913 Woodrow Wilson sent him to the Court of St James’s, and kept him there through the years the world came apart.

From London, his imagination kept returning to the Sandhills. That same year he had bought a thousand acres of Moore County pine and named it Garran Hill: a gentleman’s farm, a peach orchard, a house worthy of return. Six weeks later he sailed for London, and the farm stayed behind.

He wrote home about it constantly. The peaches, the gardens, the pecans. He sent his son Ralph to build it, and asked only to hear of it at every turn.

“Build the farm, therefore, and let me hear at every stage of that happy game.”
Walter Hines Page, to his son Ralph · March 1918
The Life and Letters of Walter H. Page · Doubleday, Page & Co. · 1923
1915 – 1916

The house rose through 1915 and 1916, built by the Pinehurst Company under J. R. McQueen. The same craftsmen who built Pinehurst built this house: rare handmade brick, laid in Flemish bond above a water table, drawn to Georgian proportion.

Garran Hill under construction, 1916
The house Page drew from London, rising in the Sandhills · 1916
“Well, Frank. I did get here after all, didn’t I?”
His last recorded words · Aberdeen station · December 1918

Page resigned the embassy and sailed home, gravely ill, in the autumn of 1918. He reached Pinehurst that December. Ralph made the farm his home, and the house Page drew from London outlived the longing that built it. He remains the only American diplomat of the First World War honored with a tablet at Westminster Abbey.
The House

Come in.
It has been waiting.

A house tells you what it is in the first three steps. You see straight through to the far windows before the door has closed behind you.

I · Arrival

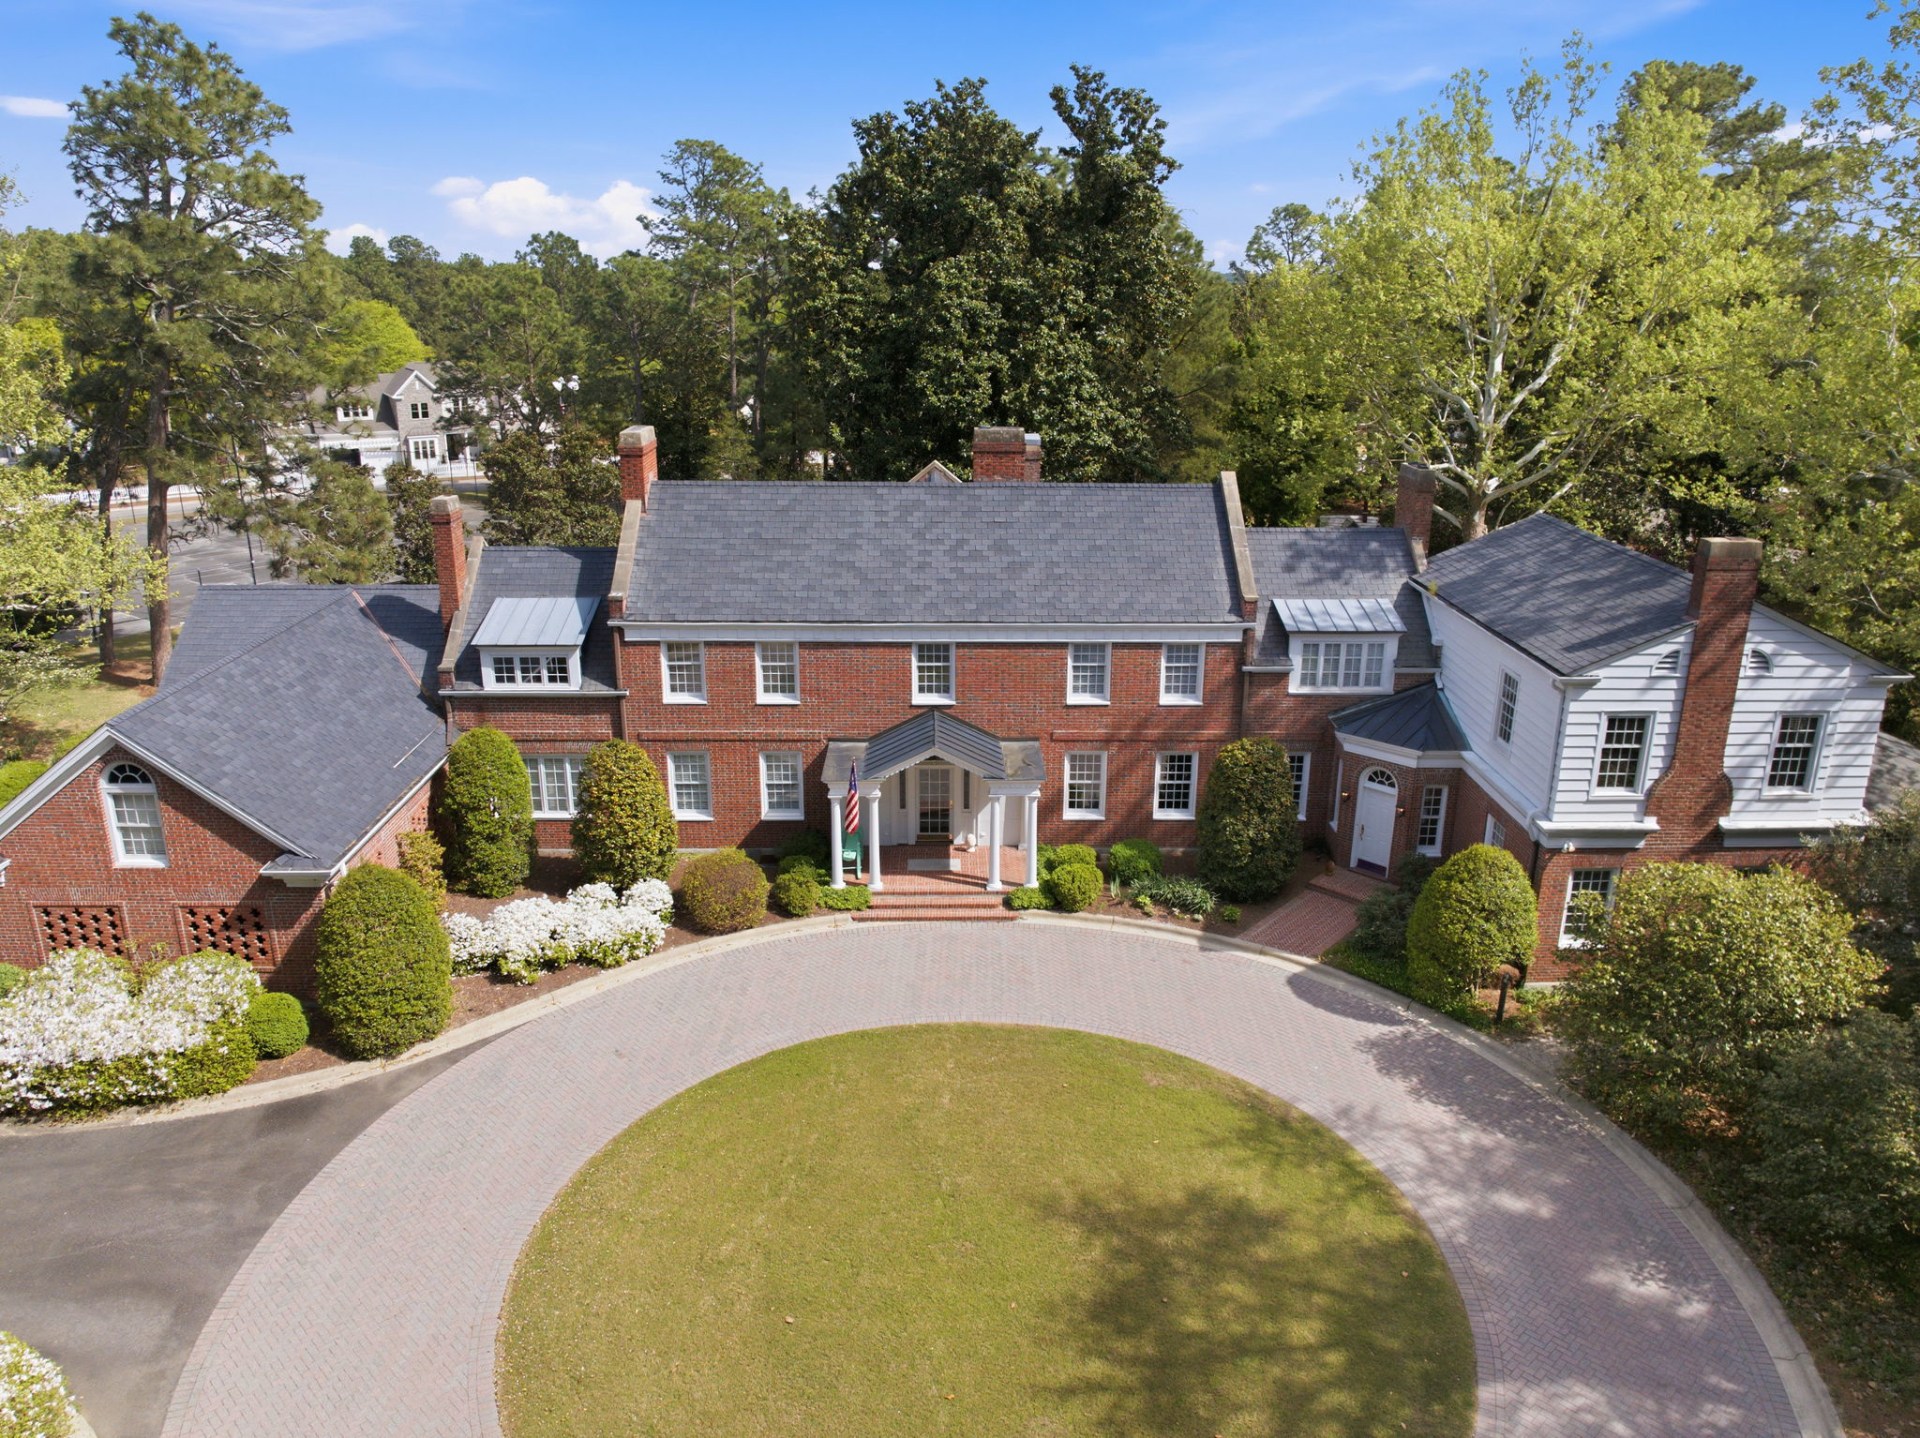
Four and a quarter acres, and the house sits at the center of all of them.

You see the whole of it before you are asked to come closer.
Garran Hill from the air
II · The Entrance Hall

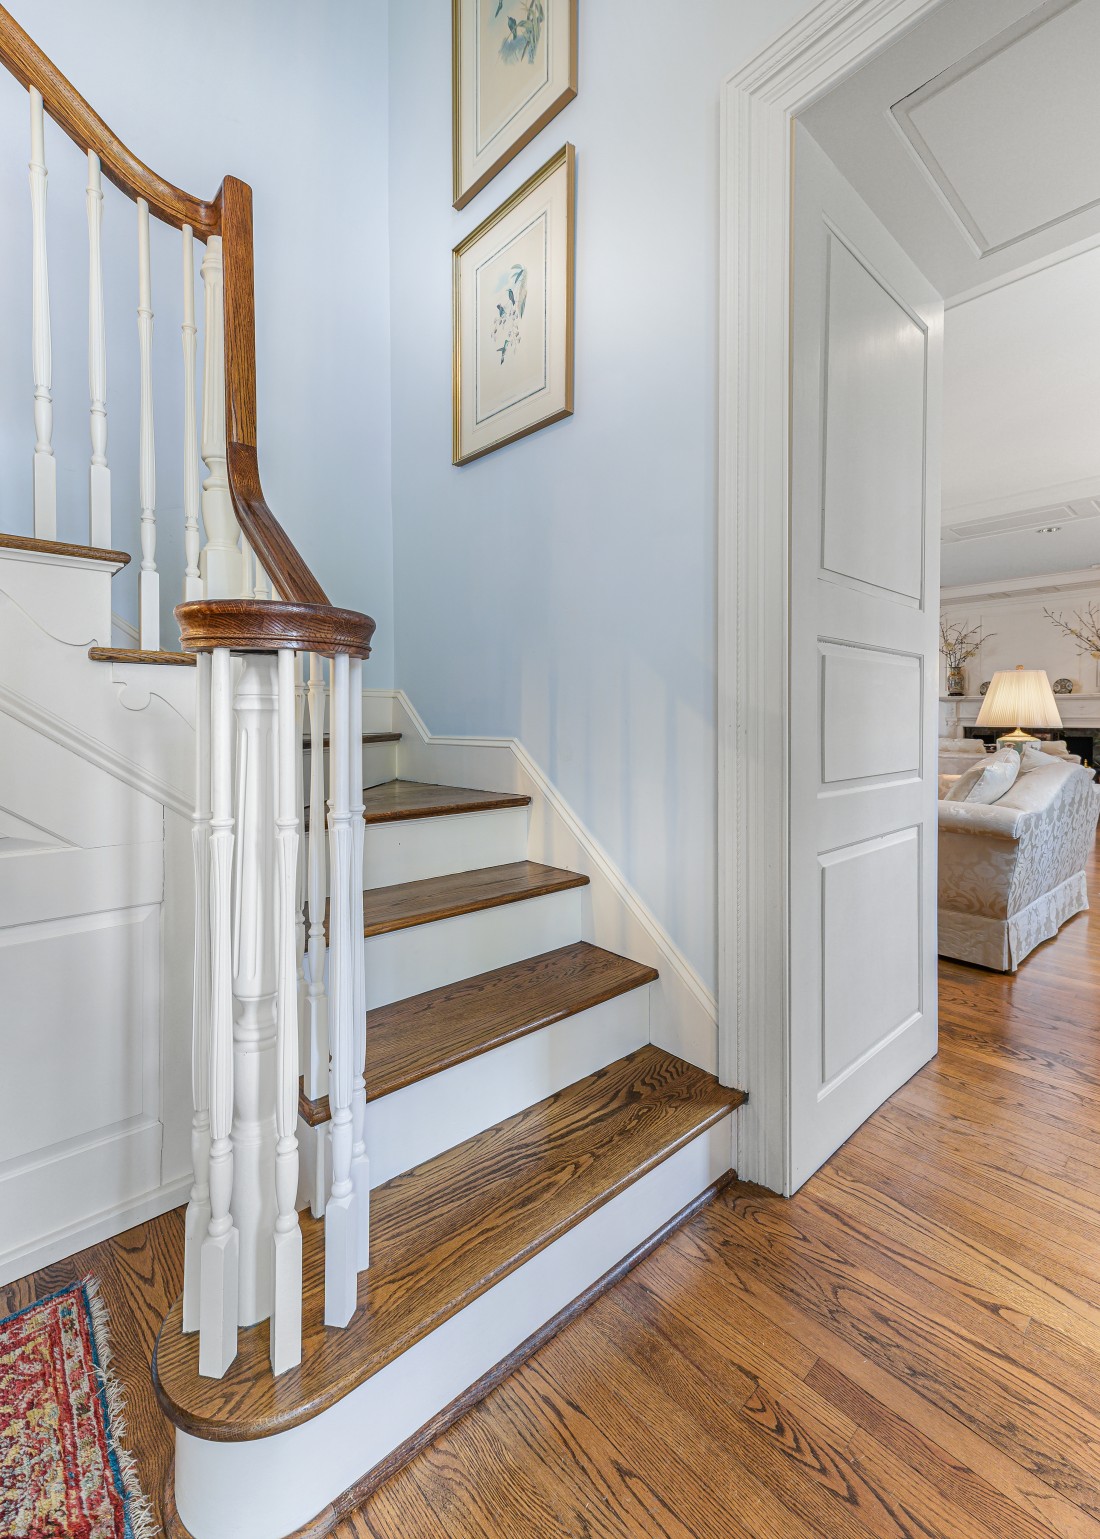
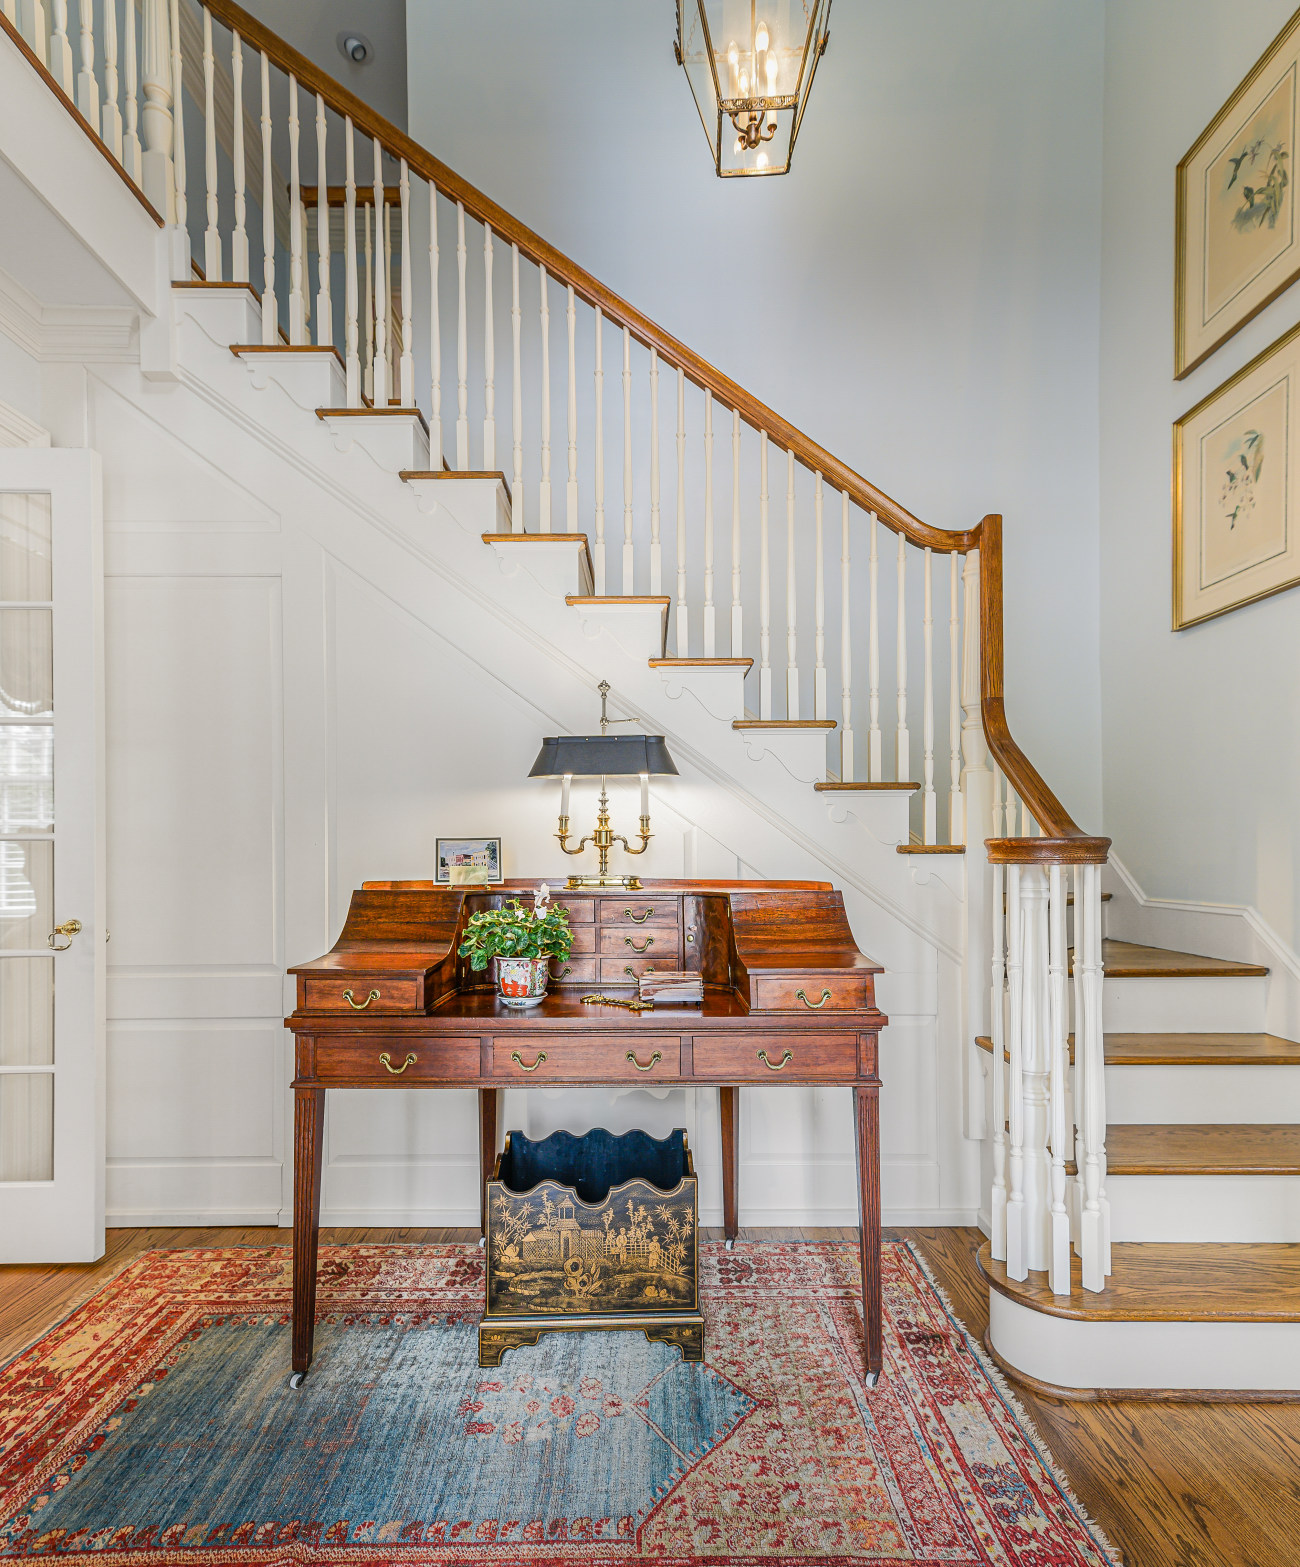
The mahogany rail leaves the newel in one unbroken turn.

It does not let go until the landing, and it has been climbed every day since 1916.

The entrance hall and stair
The fanlight over the door
III · The Drawing Room

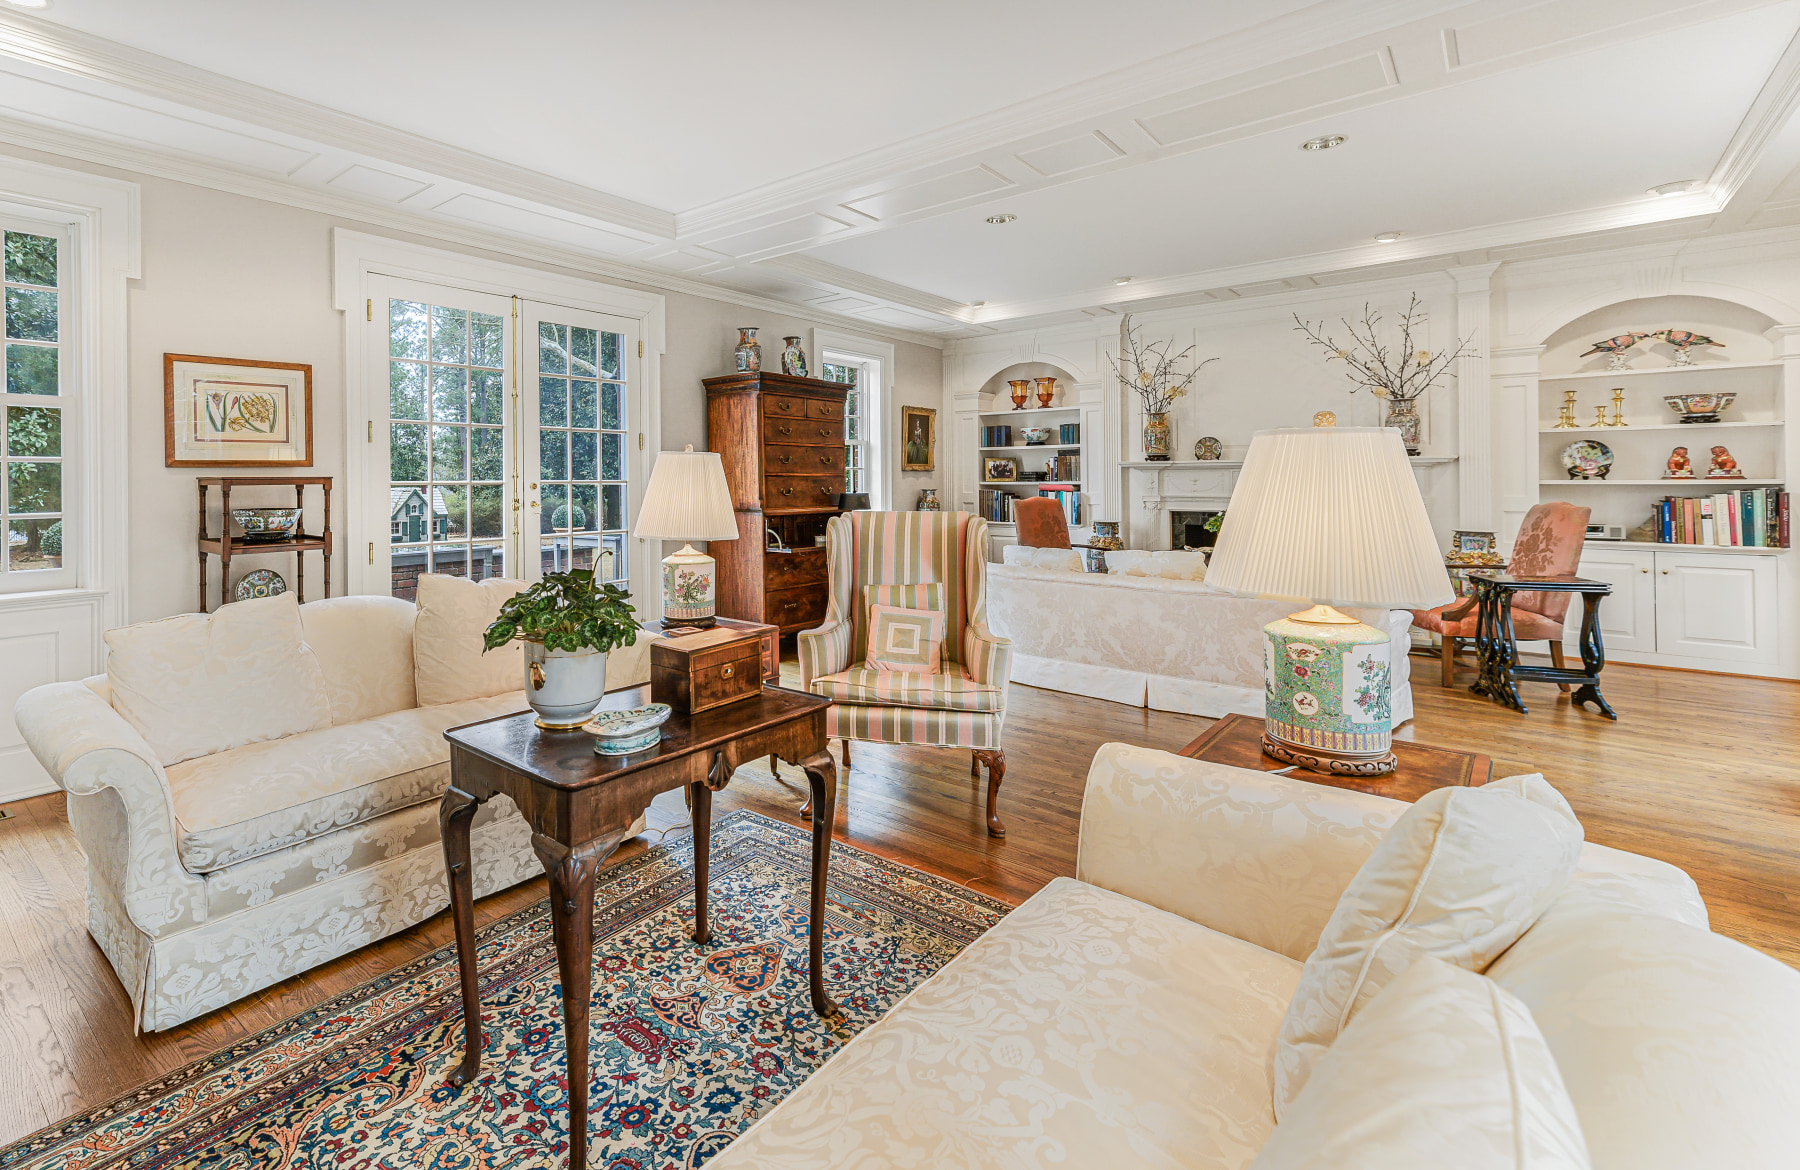
Nearly forty feet, and every foot of it points at the fire.

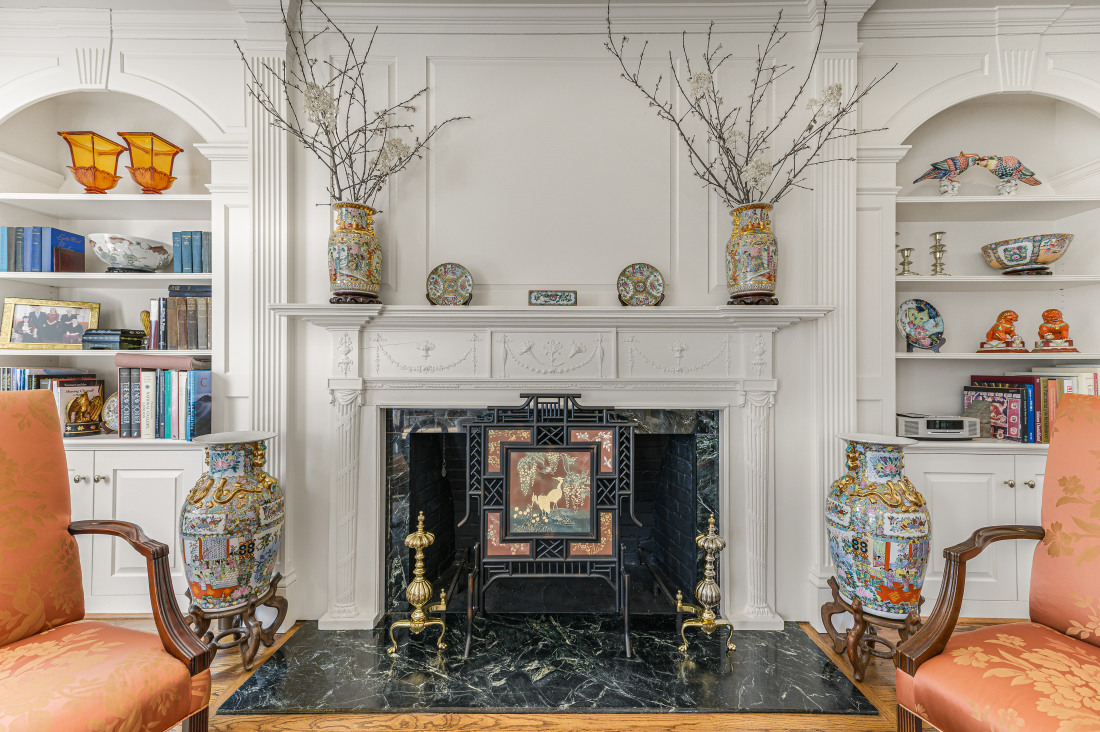
A Federal mantel. A ceiling worked in panels and coffers. Bookcases arched into the wall.

French doors give the whole room to the terrace.
The drawing room
The Federal mantel
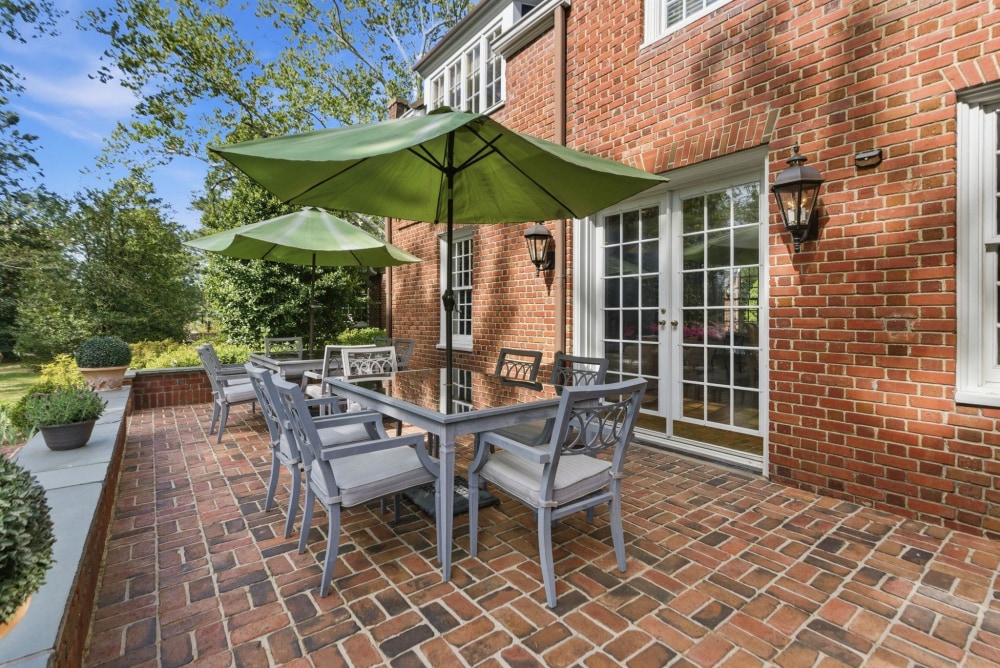
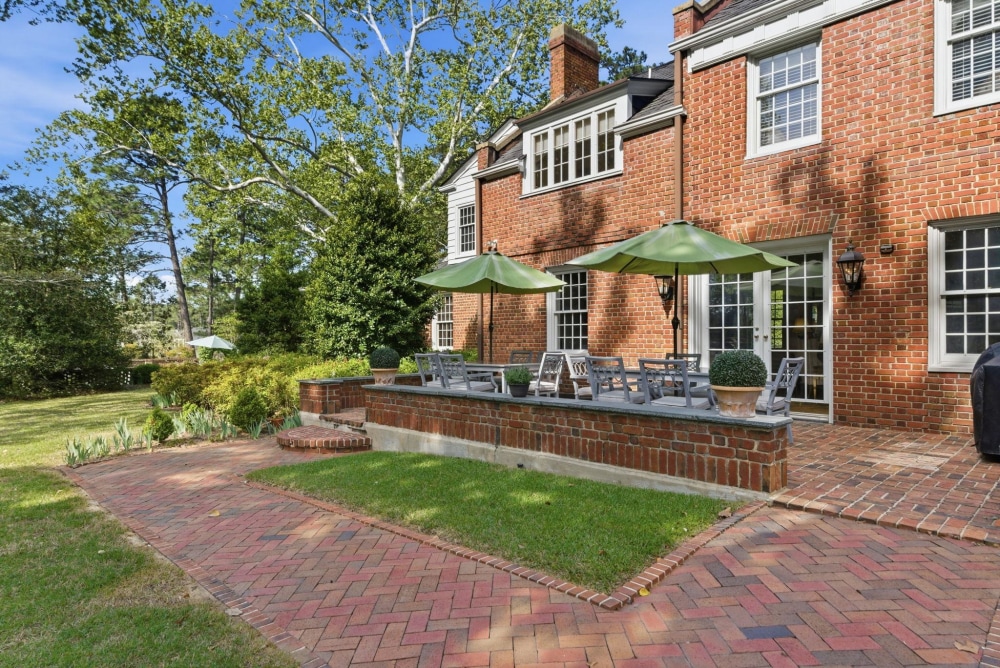
The brick terrace beyond the French doors
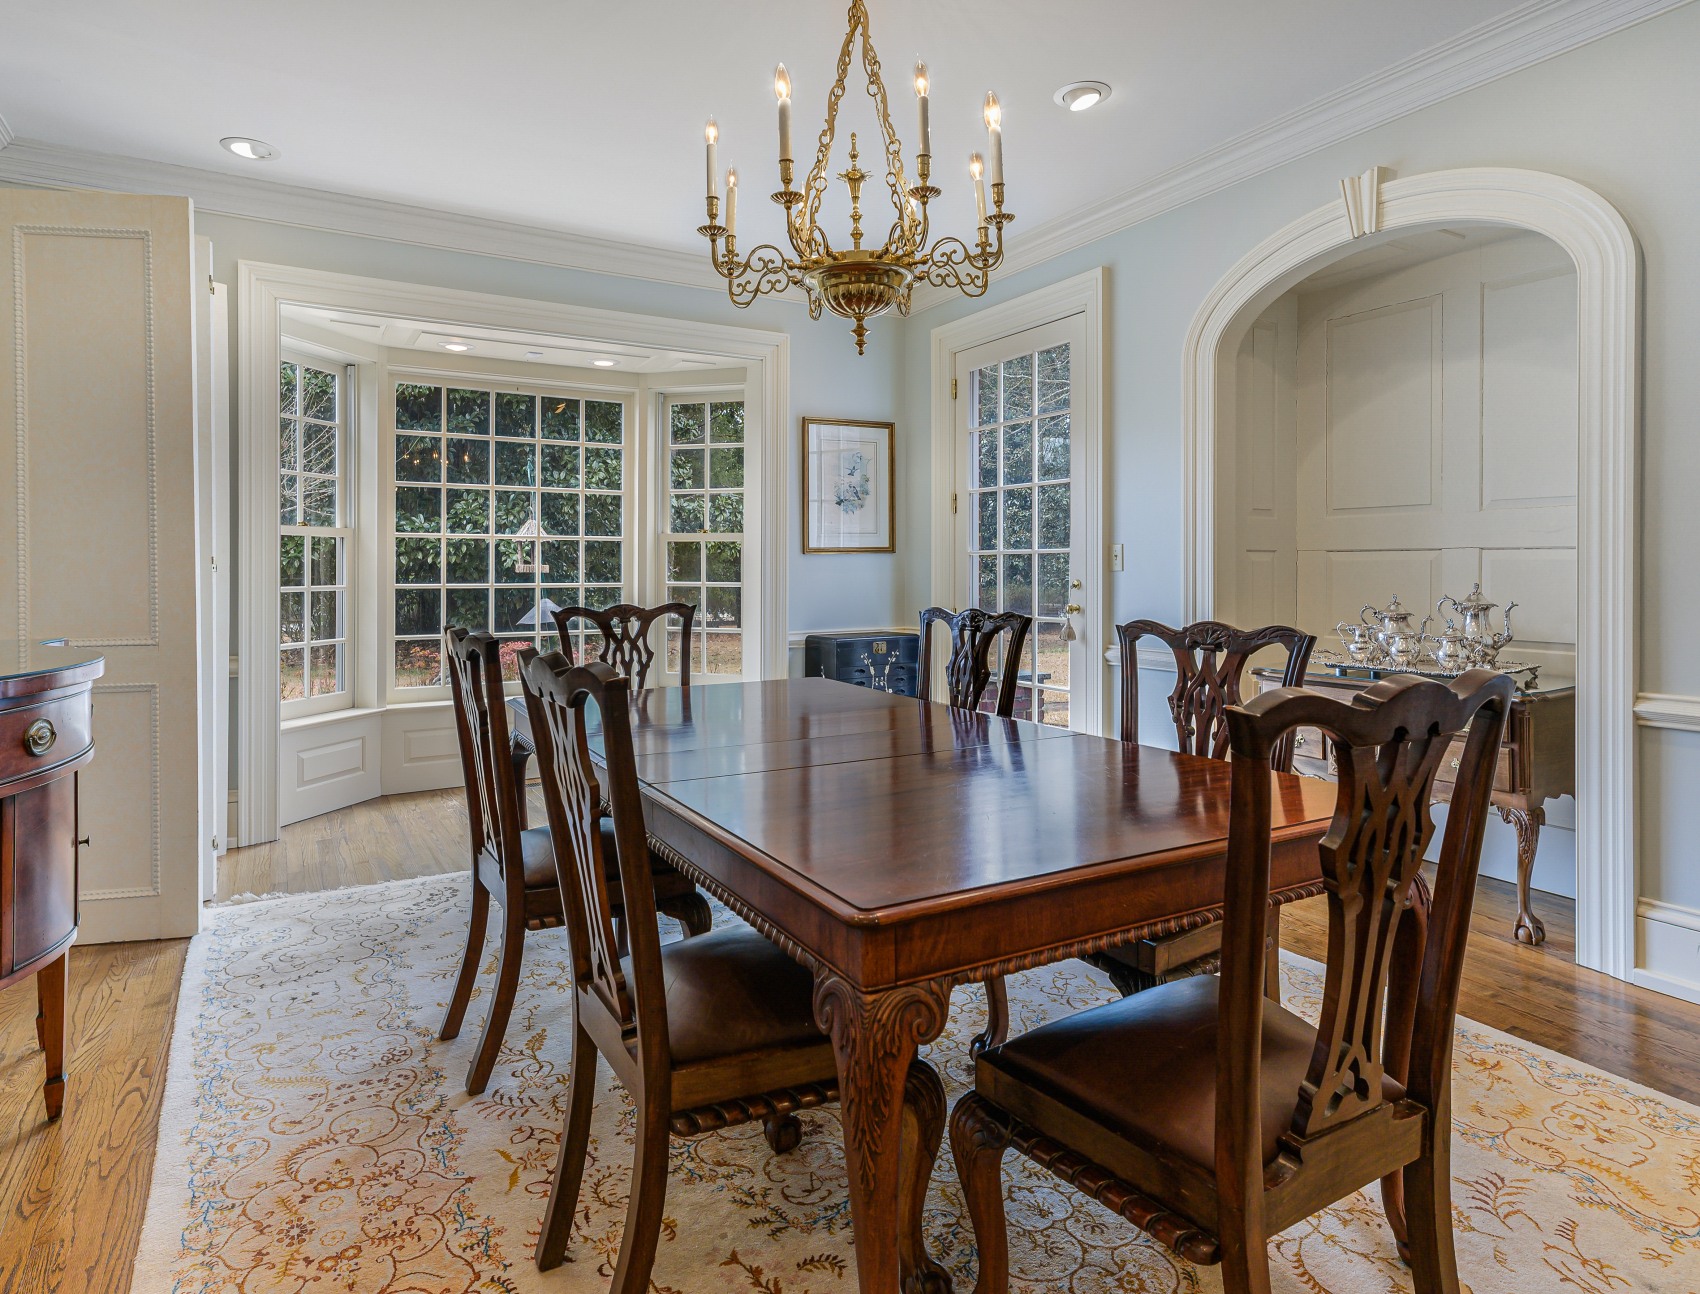
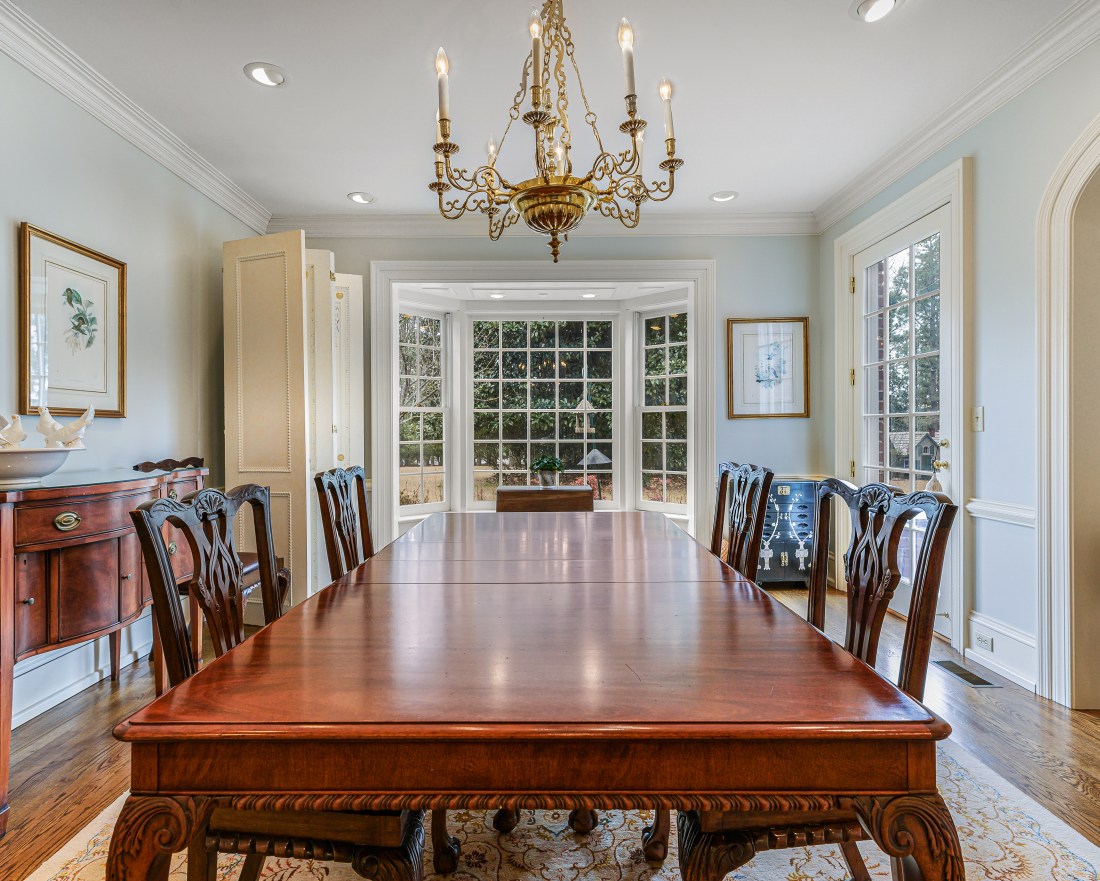
IV · The Dining Room

The 1916 frontispiece has watched a hundred years of dinners.

It is not tired of them.
The dining room and 1916 frontispiece
Arched shell cabinets
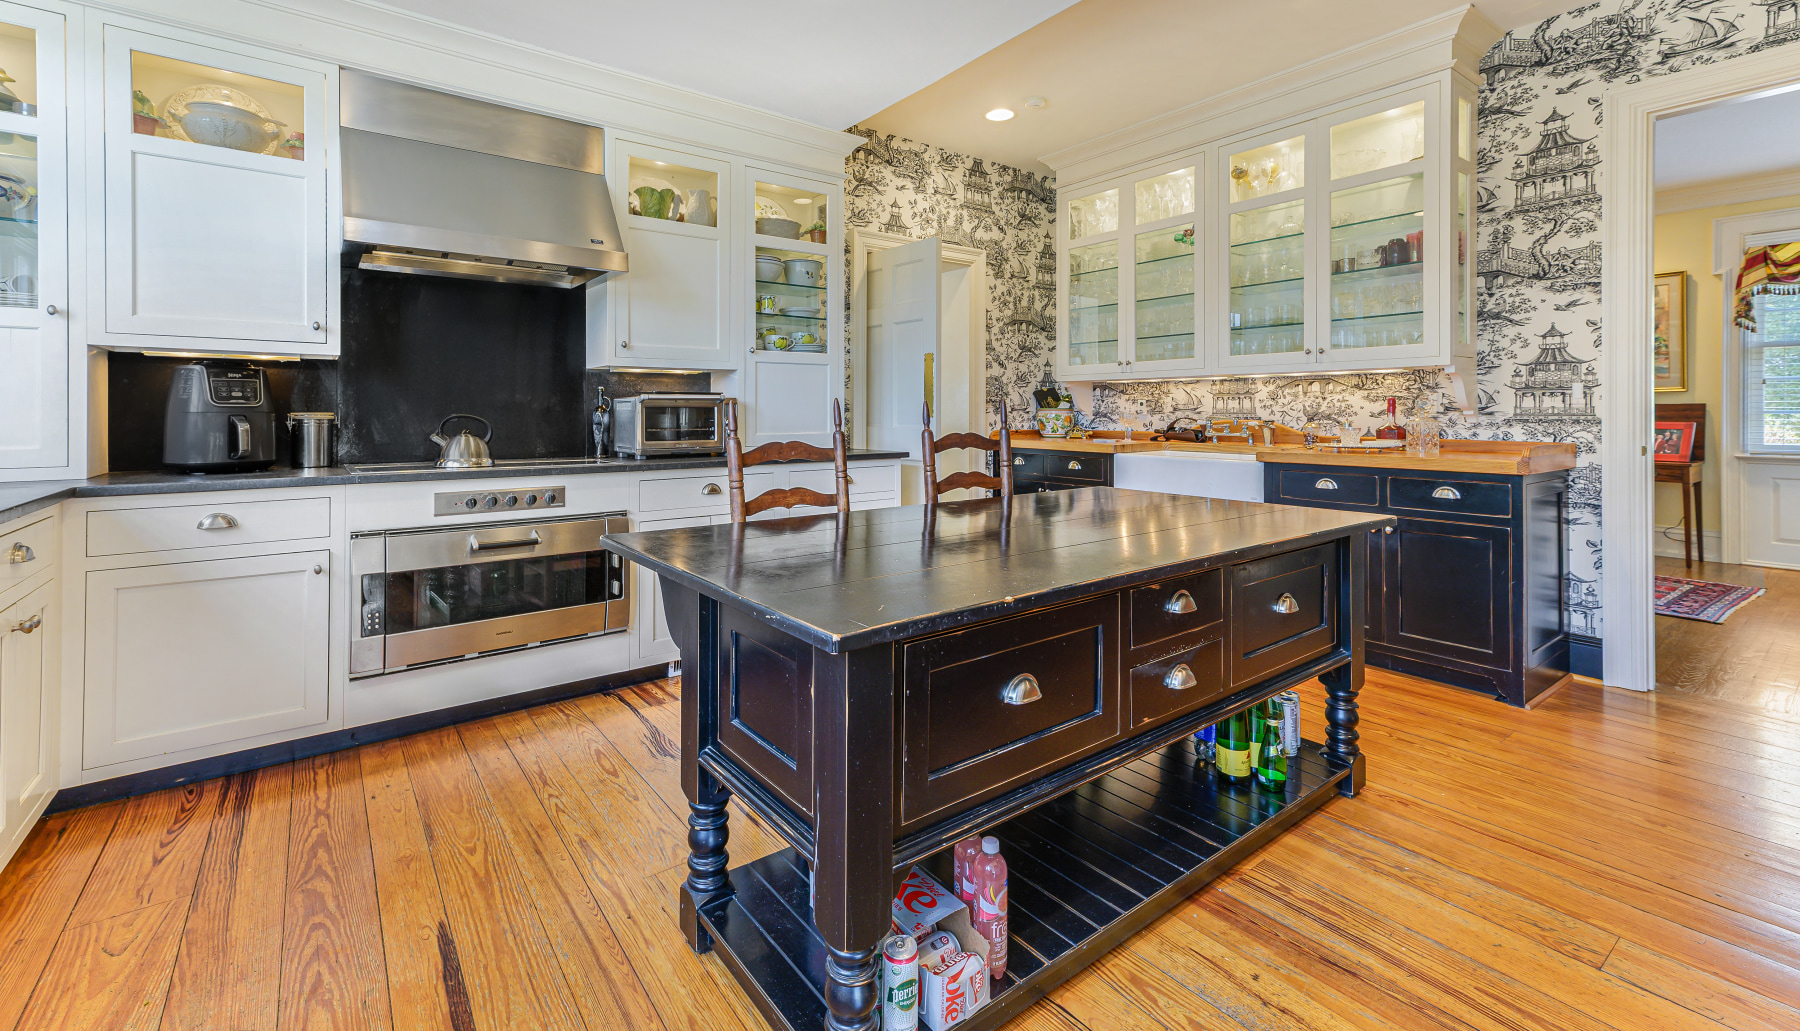
V · The Kitchen

Heart pine underfoot. The one floor that is not the original oak.

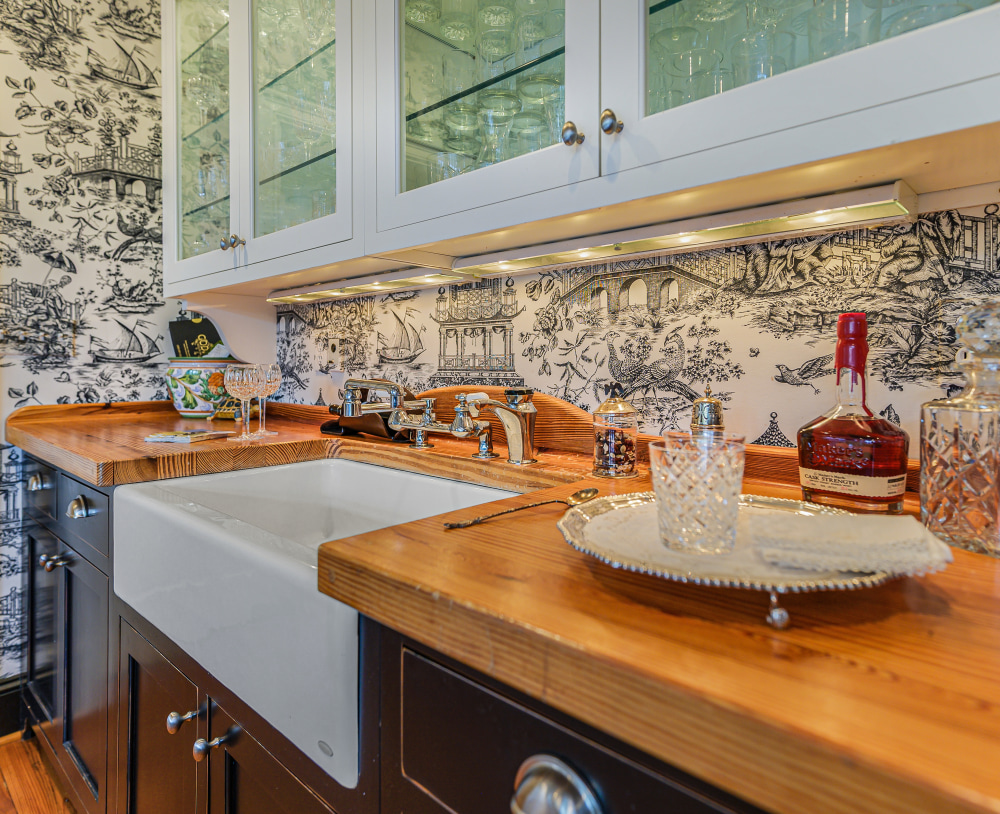
Black granite, a range under its hood, a butler’s pantry with a farm sink.

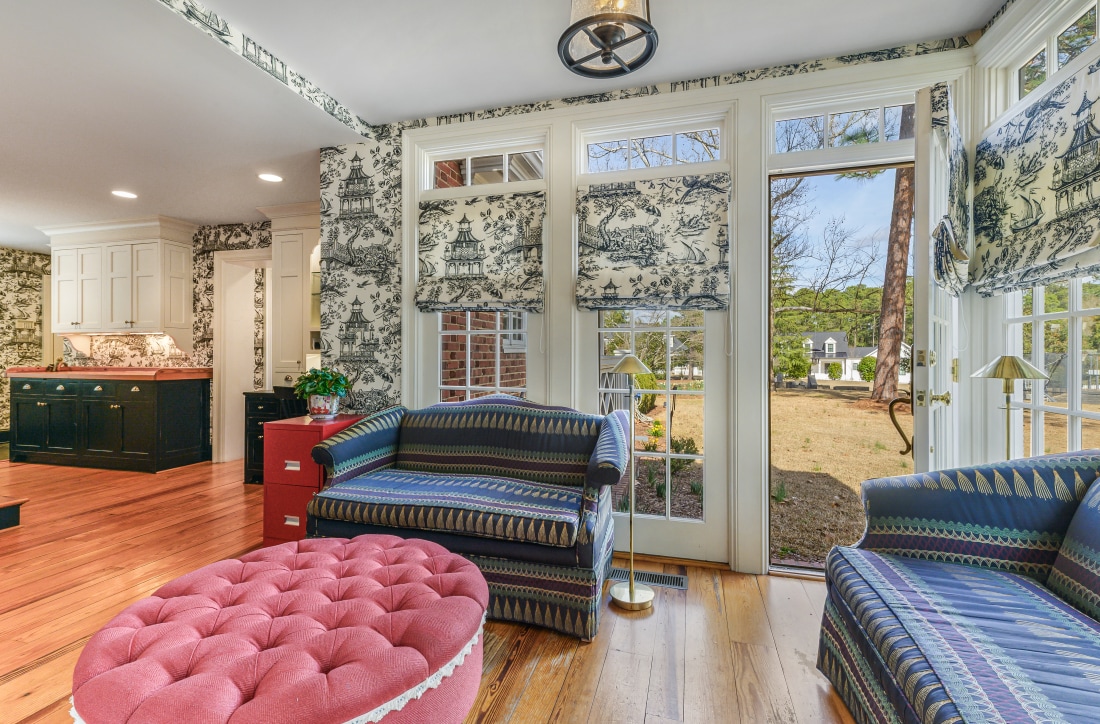
Breakfast where the light lands first.
The kitchen
The breakfast room
The farm sink
VI · The Library

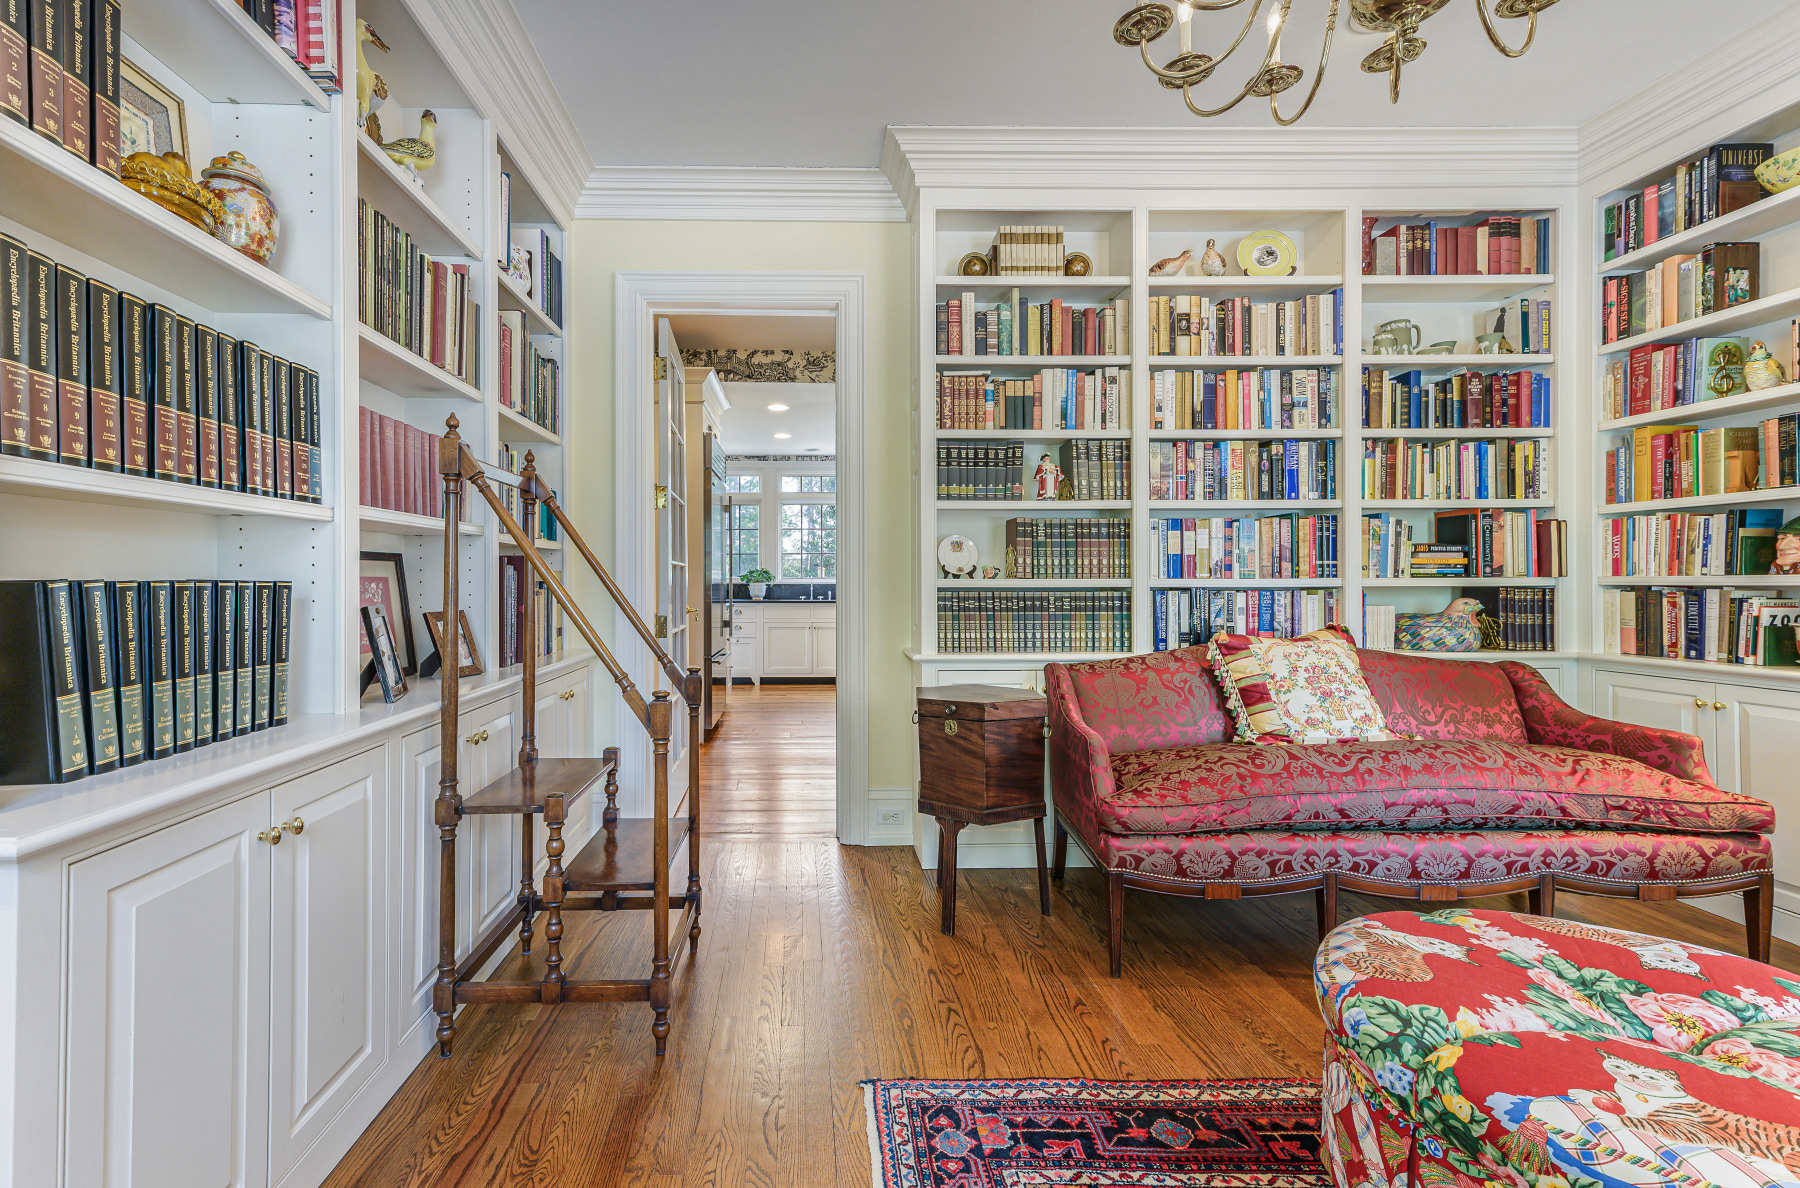
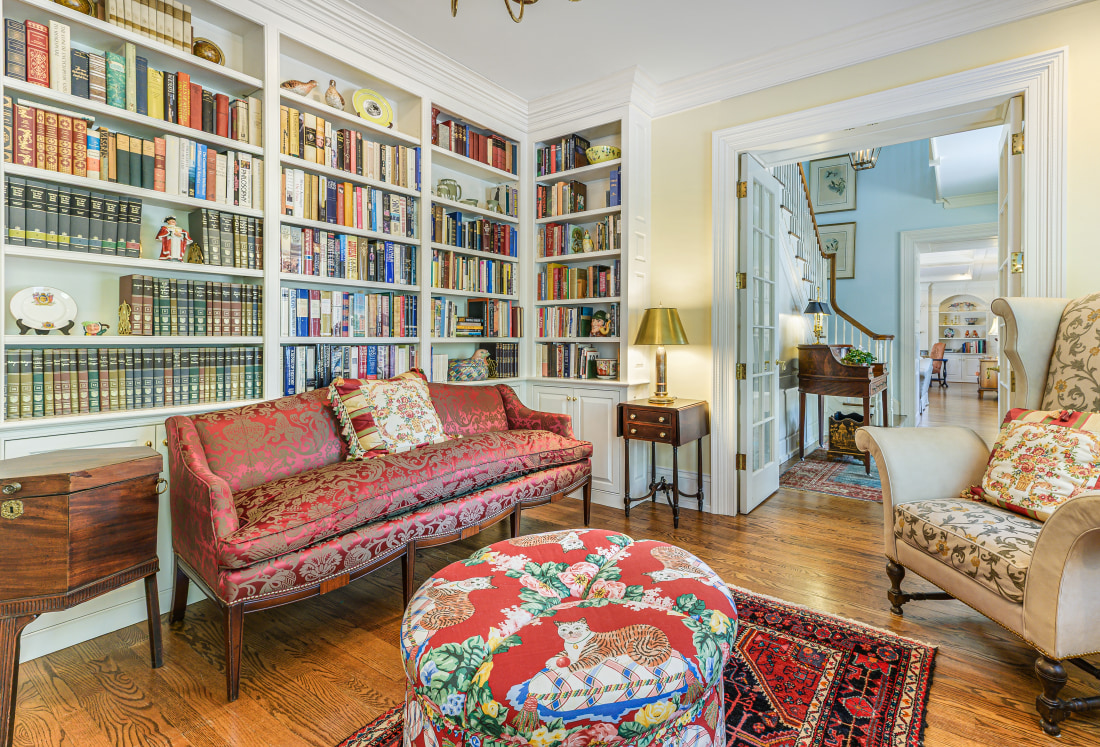
Shelving to the ceiling on three walls.

A house built for a man of letters keeps its promise in this room.

The library
Library shelving detail
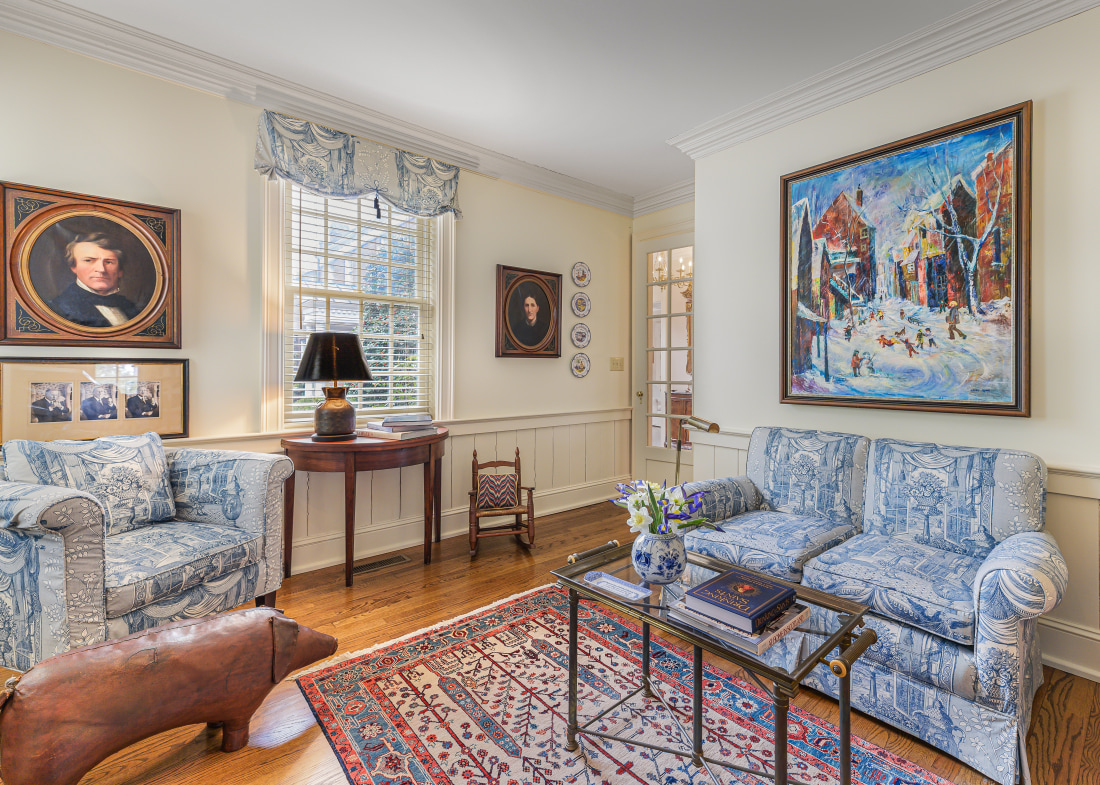
VII · The Sitting Room

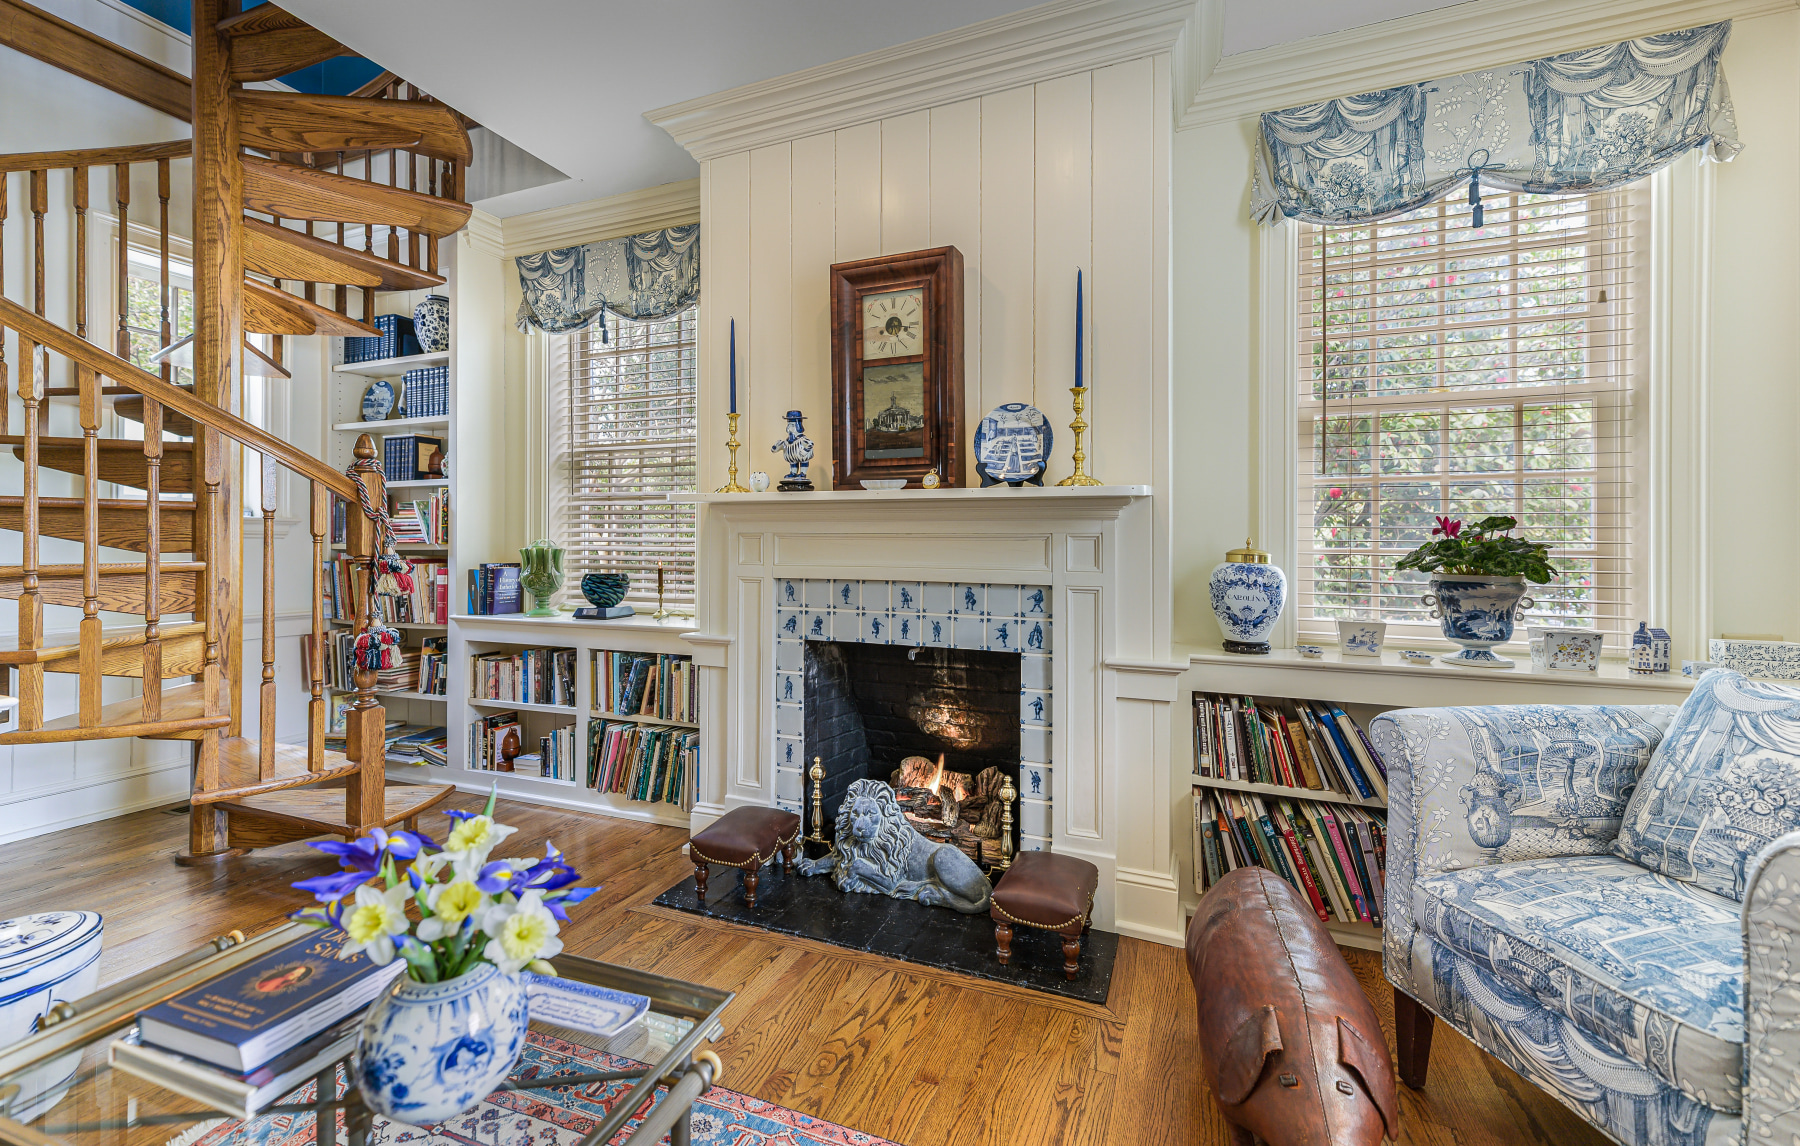
Delft tile around the hearth, blue on white, its color kept since Holland.

In the corner, a spiral stair winds up to the study.
The sitting room with Delft tile hearth
The spiral stair
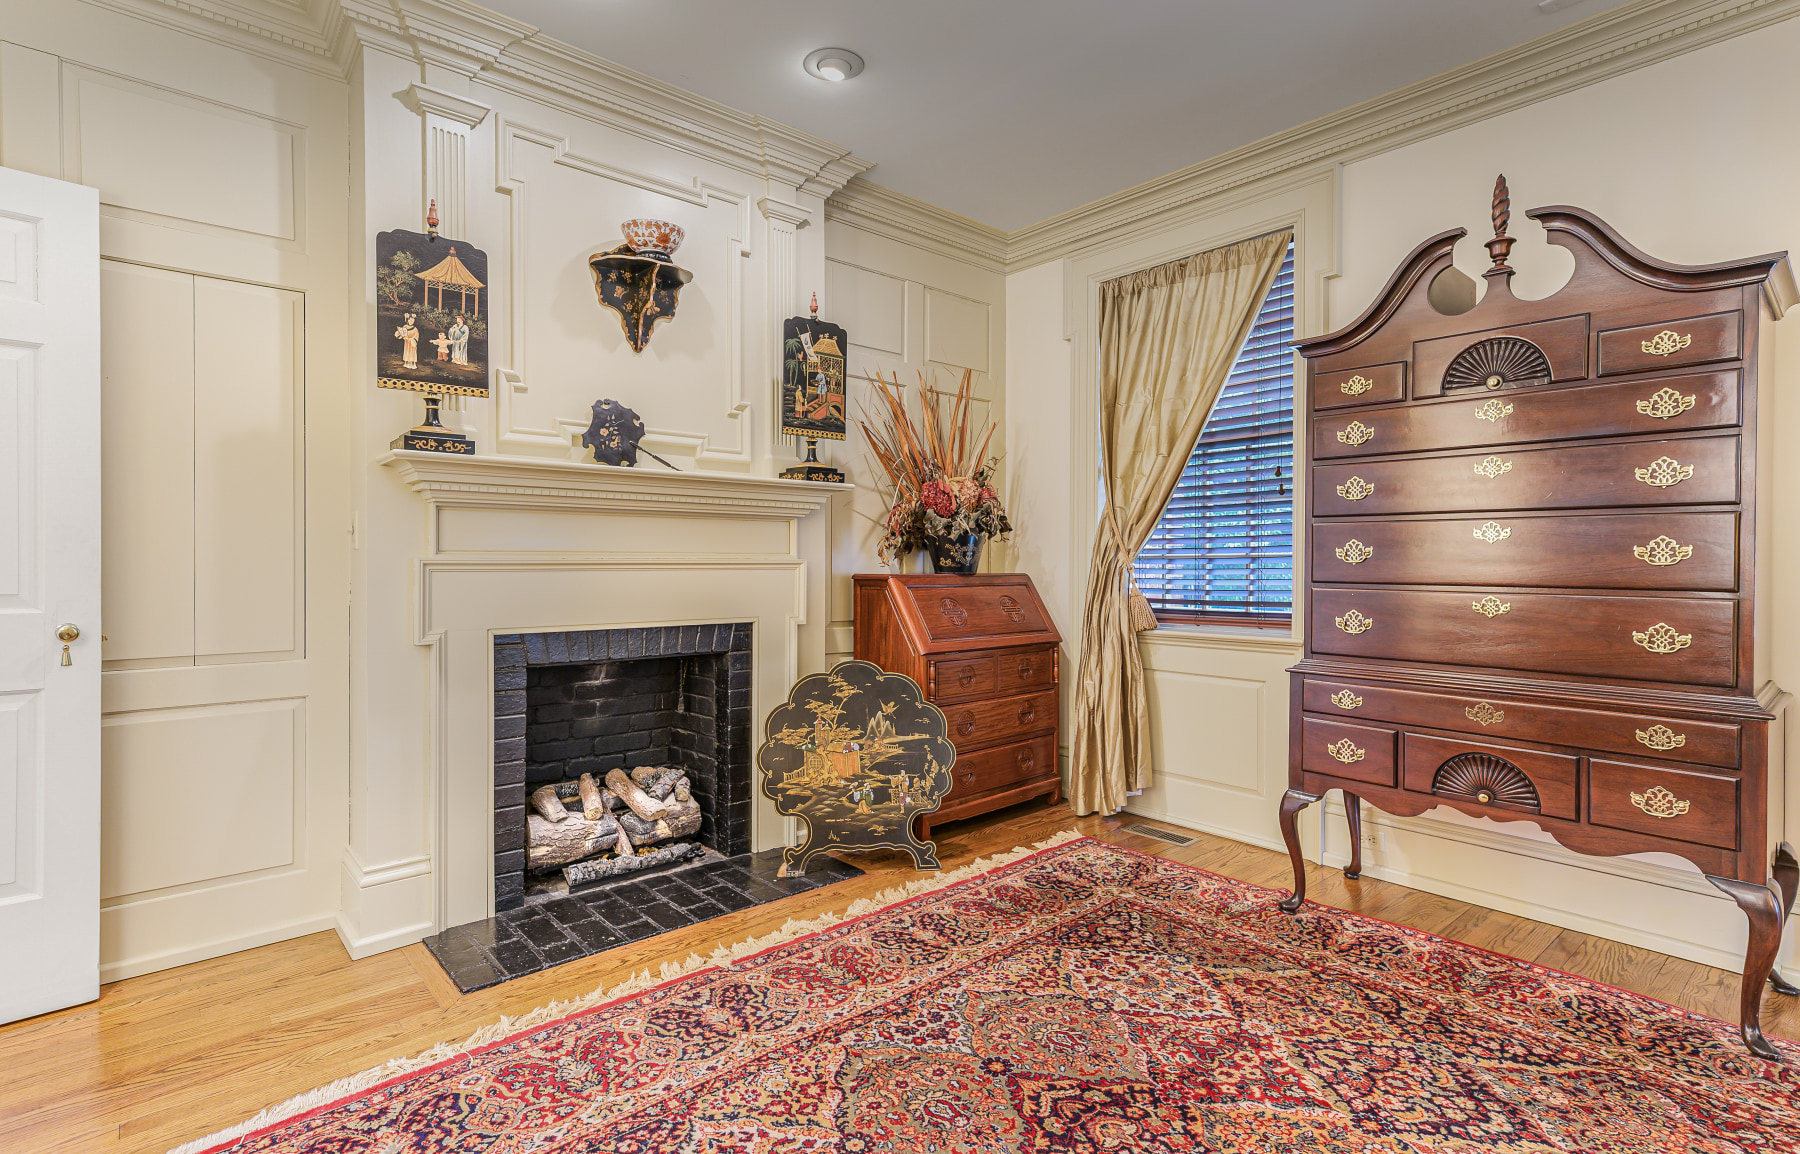
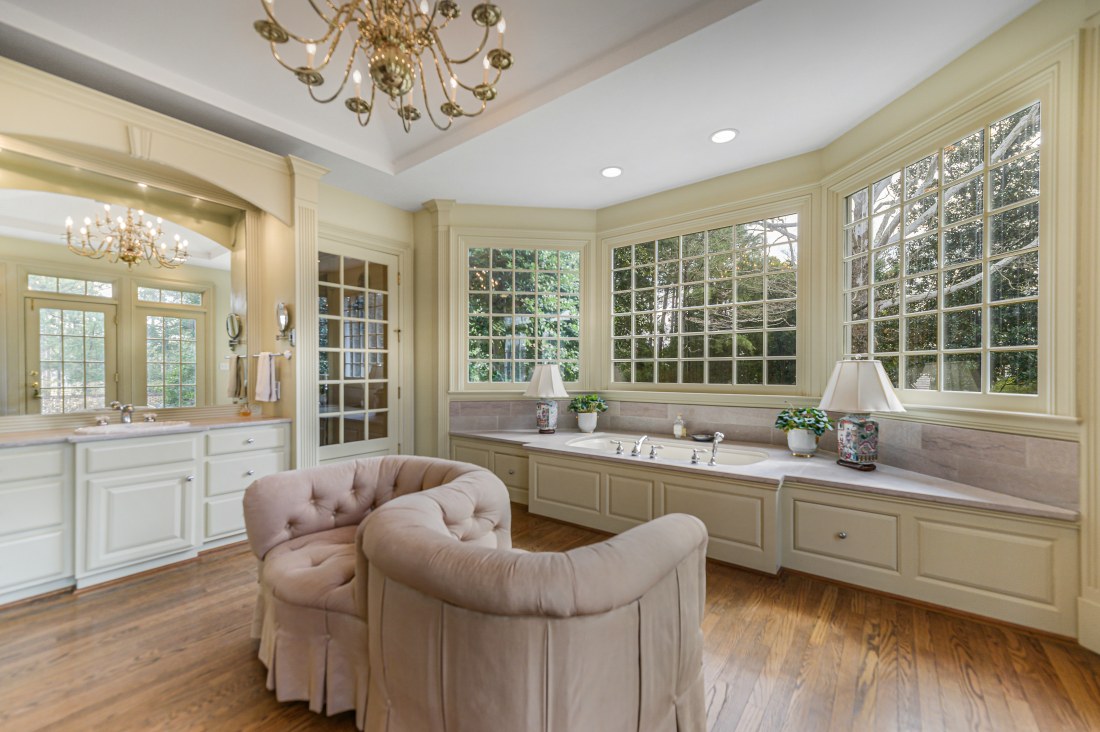
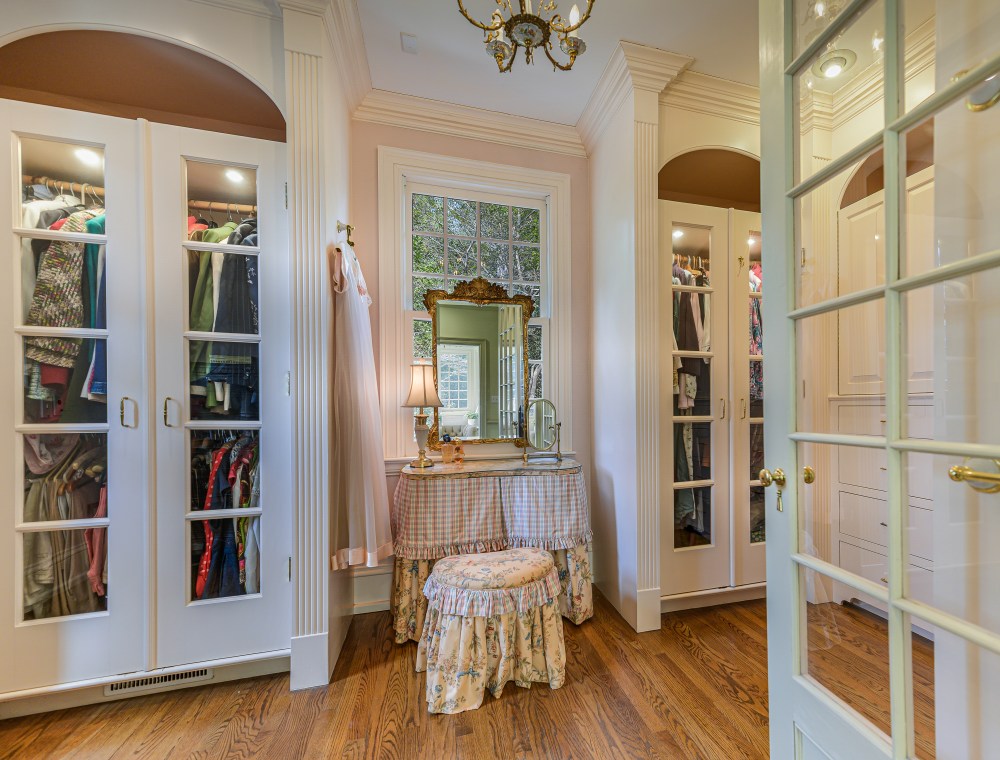
VIII · The Primary Wing

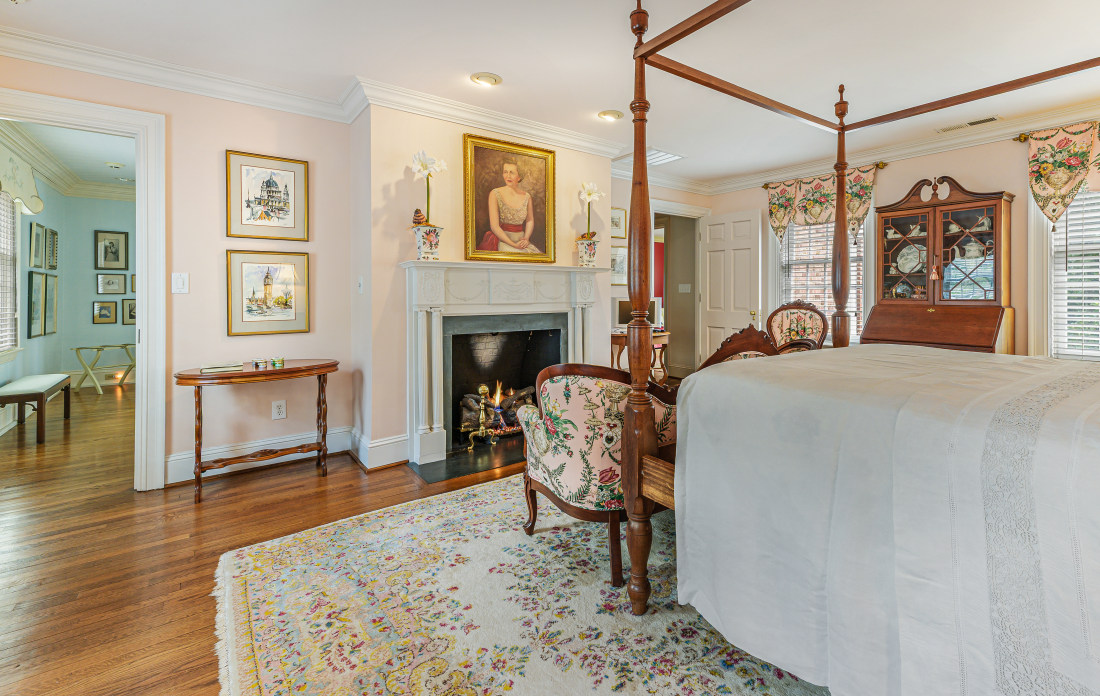
The whole width of the house, and a door that closes on all of it.

A fireplace set in the panels. Two dressing rooms. French doors to the grounds.

The primary suite
The primary bath
The dressing room
IX · The Upstairs Suites

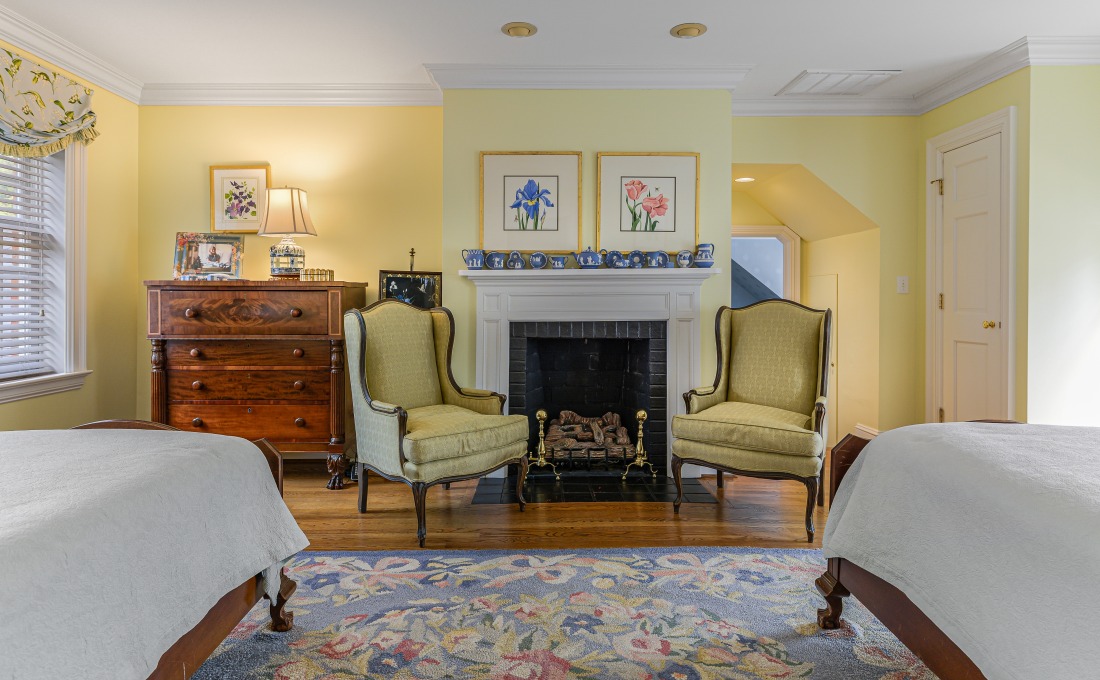
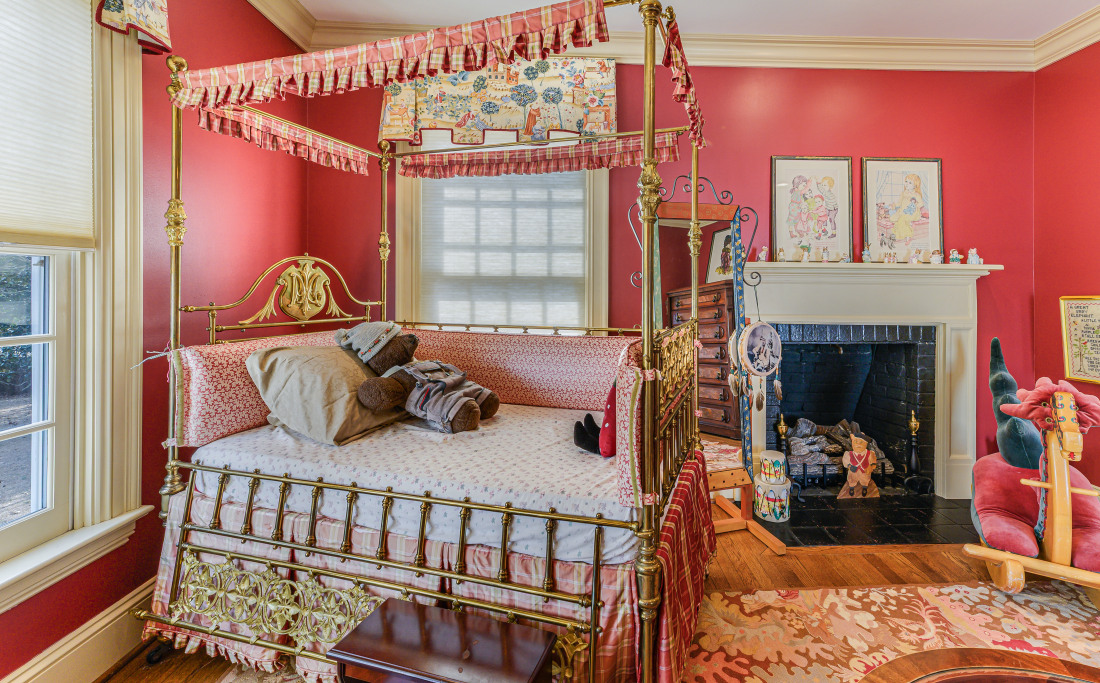
Three more above, each with its own fire and bath.

The Rose. The Yellow. The Red.
The Rose suite
The Yellow suite
The Red suite
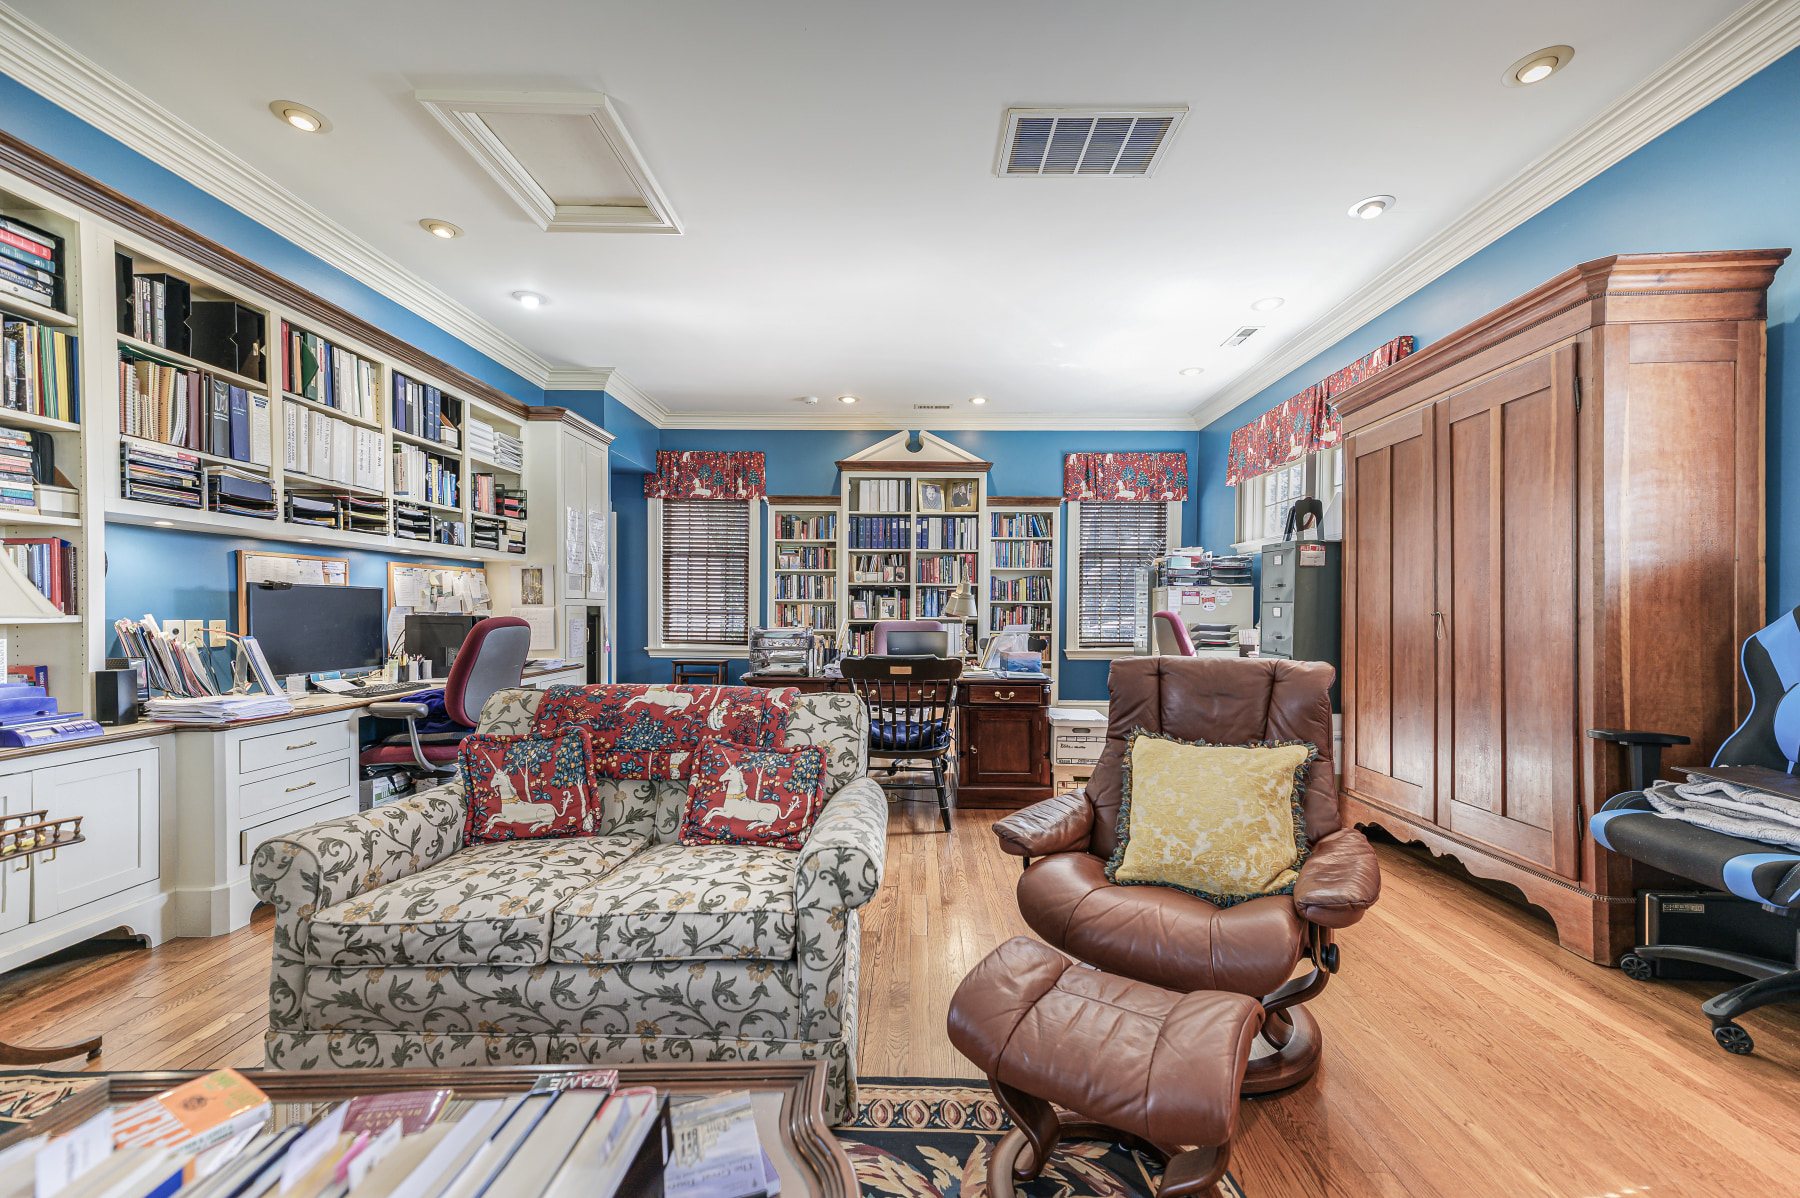
X · The Den

A spiral stair climbs to a room kept back for quiet.

The den at the top of the spiral stair
Fire going.
No one home yet.

Seven hearths are set to come on by themselves through the cold months. So the house is never cold when you reach it, and a room is always lit, waiting.

XI · The Grounds

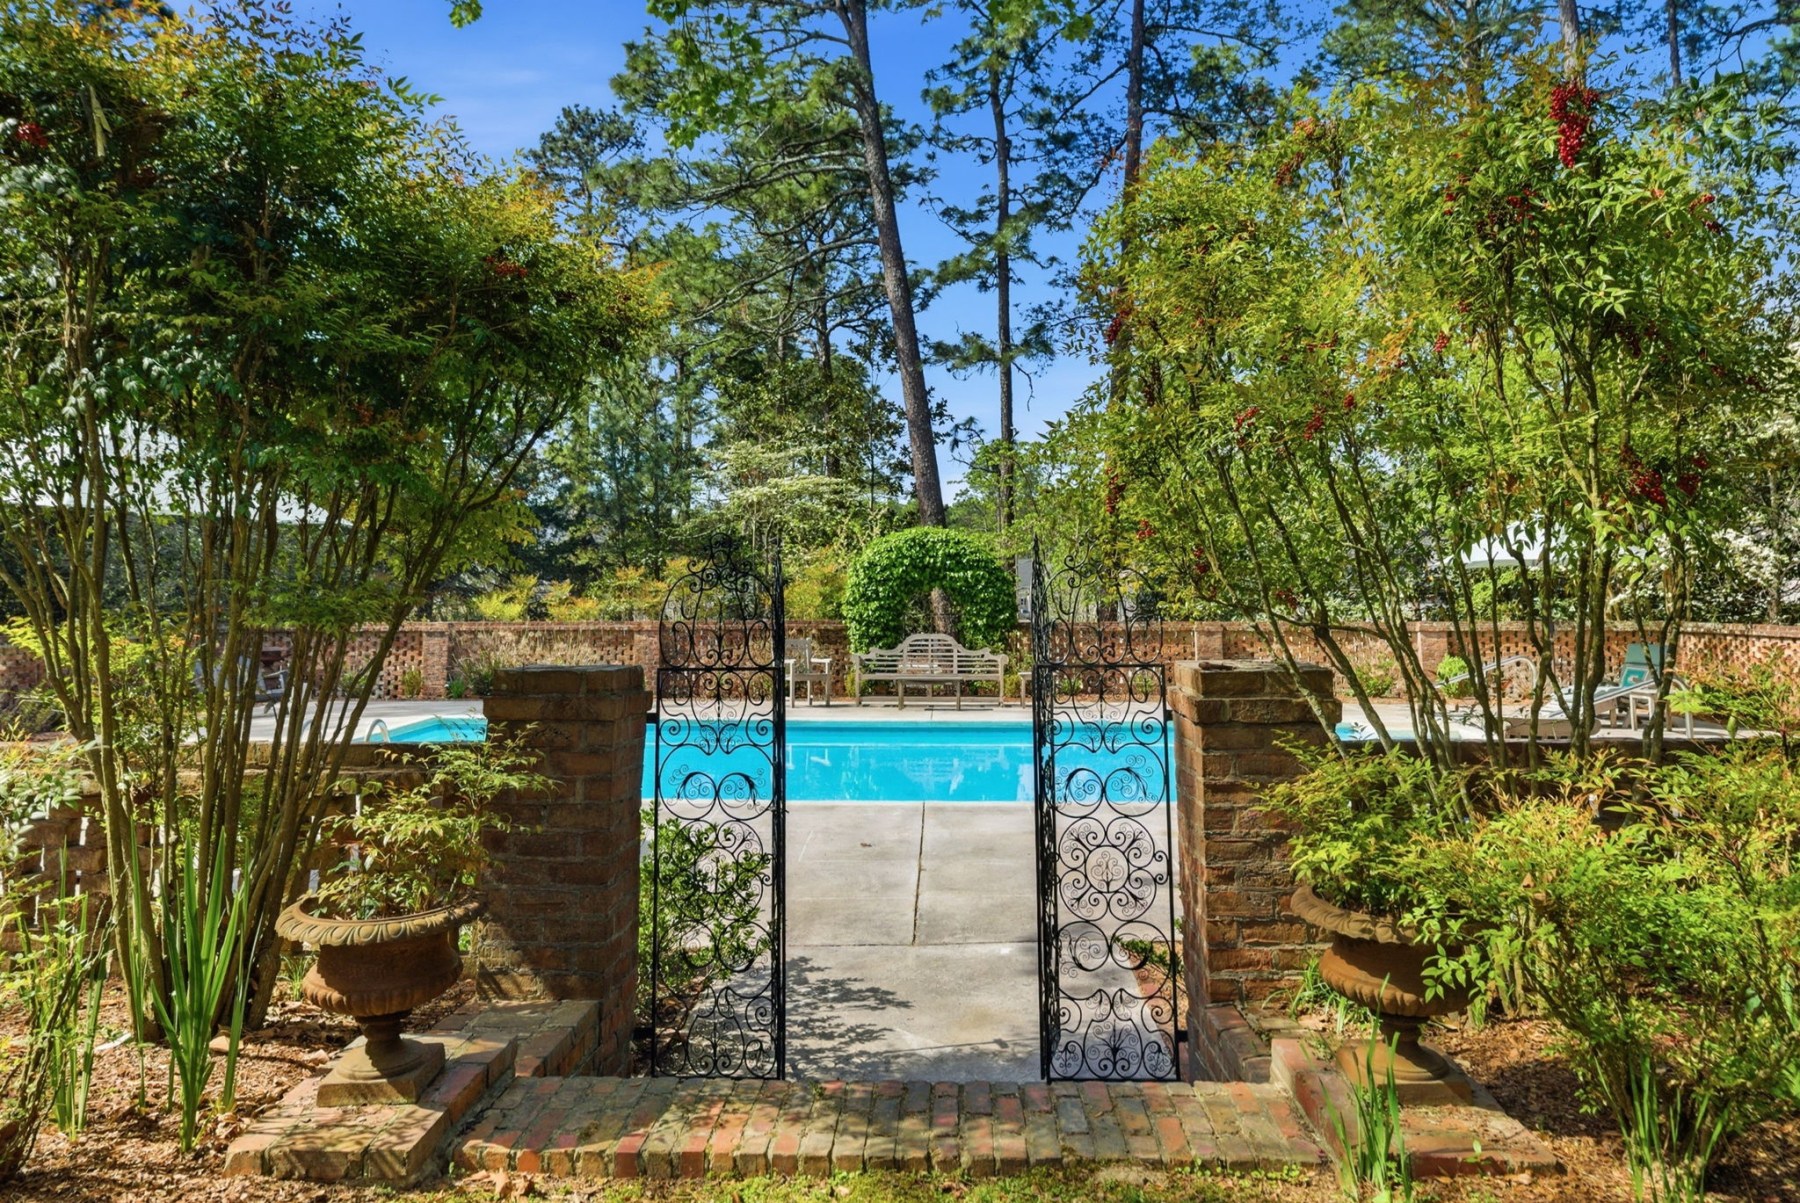
A saltwater pool inside a brick-walled garden. The wall came first.

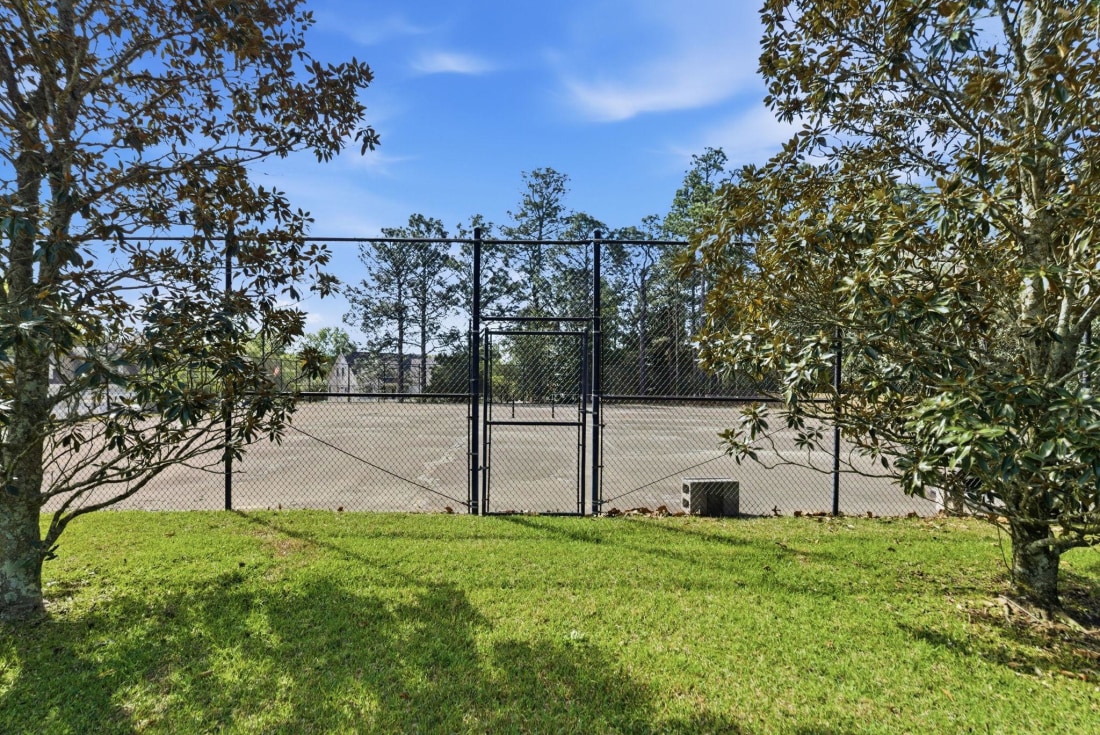
Two private courts under the longleaf pines. A resurfacing is all they ask, and then they are yours.

The walled saltwater pool
The tennis courts
The brick terrace
XII · The Gate

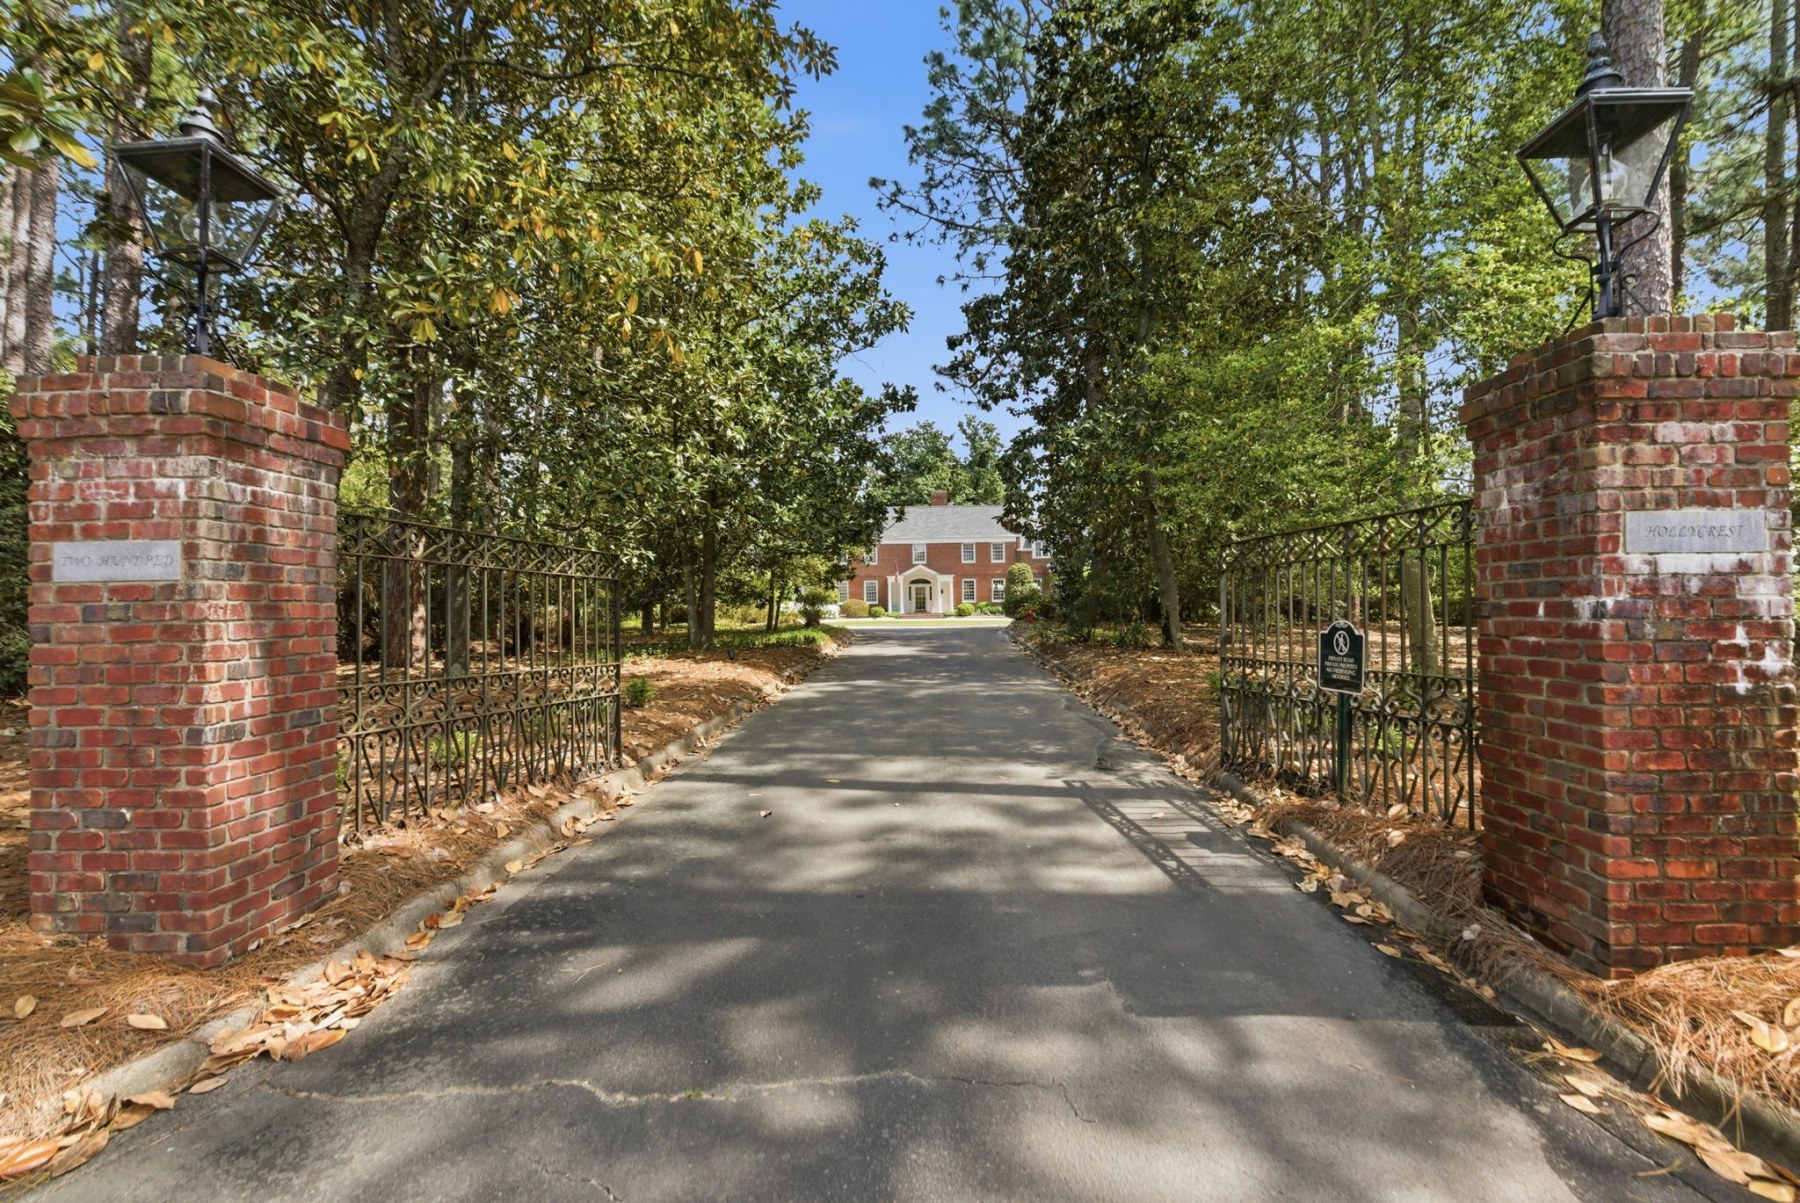
The same gate has stood open for a hundred and ten years.

It was always waiting for someone to come back.
The gated entrance today
Garran Hill, a century ago

Every room, drawn to scale.

The Plans
Main floor plan
Main Floor
Second floor plan
Second Floor
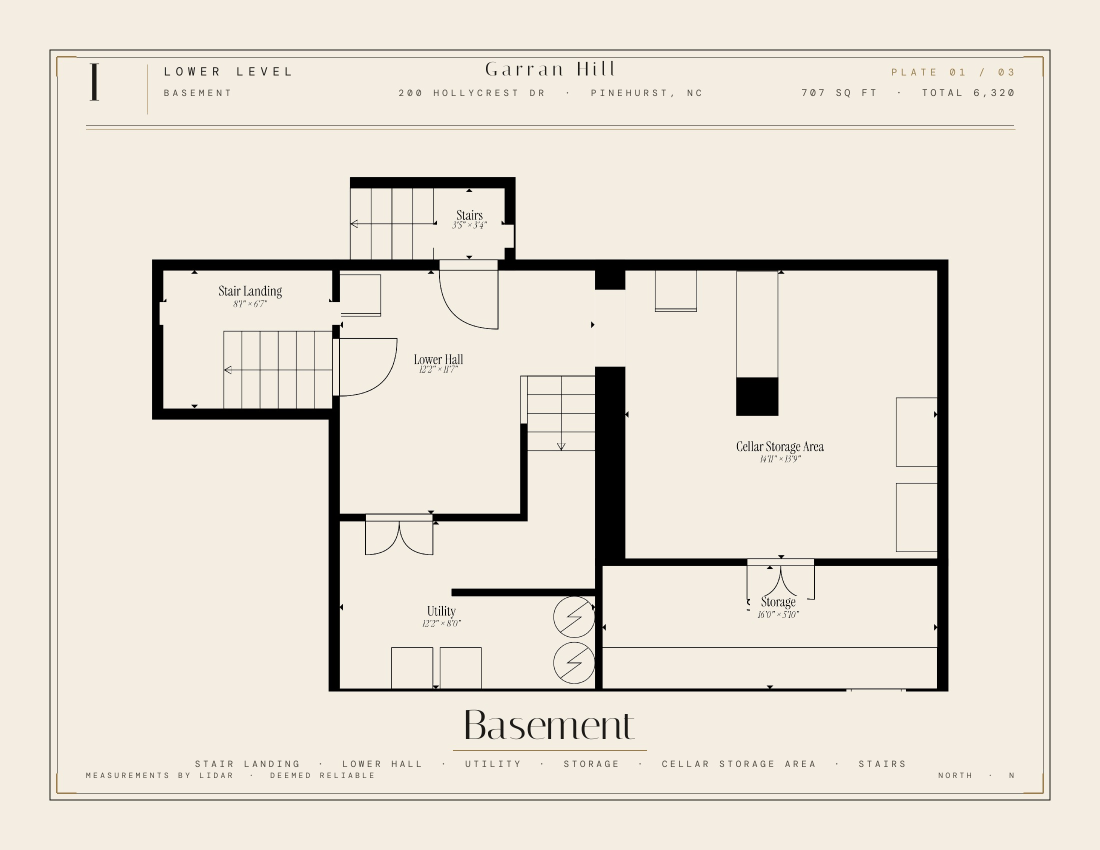
Basement plan
Basement

Measured from the O’Shea restoration drawings, 1999–2001.

The farm that surrounded it was subdivided long ago. The neighborhood that grew up around it took the name.

200 Hollycrest is the last piece of the original Garran Hill still standing on its own ground.

Inquire Privately

The door is open.

Rachel Hernandez
Pines Sotheby’s International Realty
Request Private Showing
Garran Hill · 200 Hollycrest Drive · Pinehurst, NC 28374
The full history, documented and cited: provenance and sources